Built Ground to Ground.
No Trusses. No Bolts.
K Span steel arch buildings, roll-formed on-site and seamed leak-proof — warehouses, cold storage, and poultry sheds erected in days, not months.
What is a K Span Building?
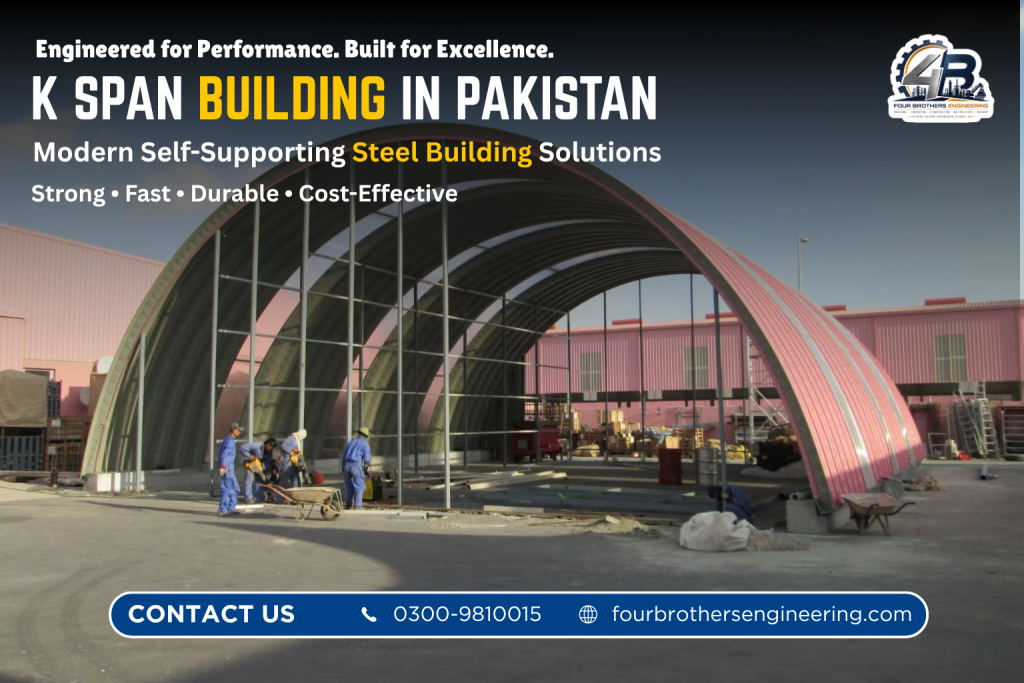
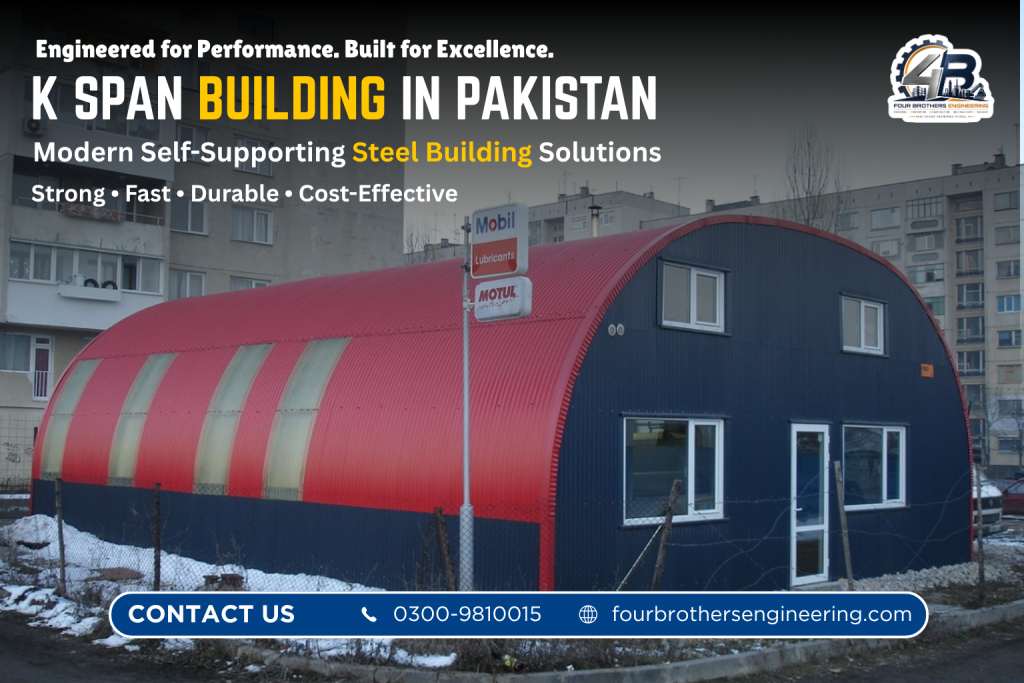
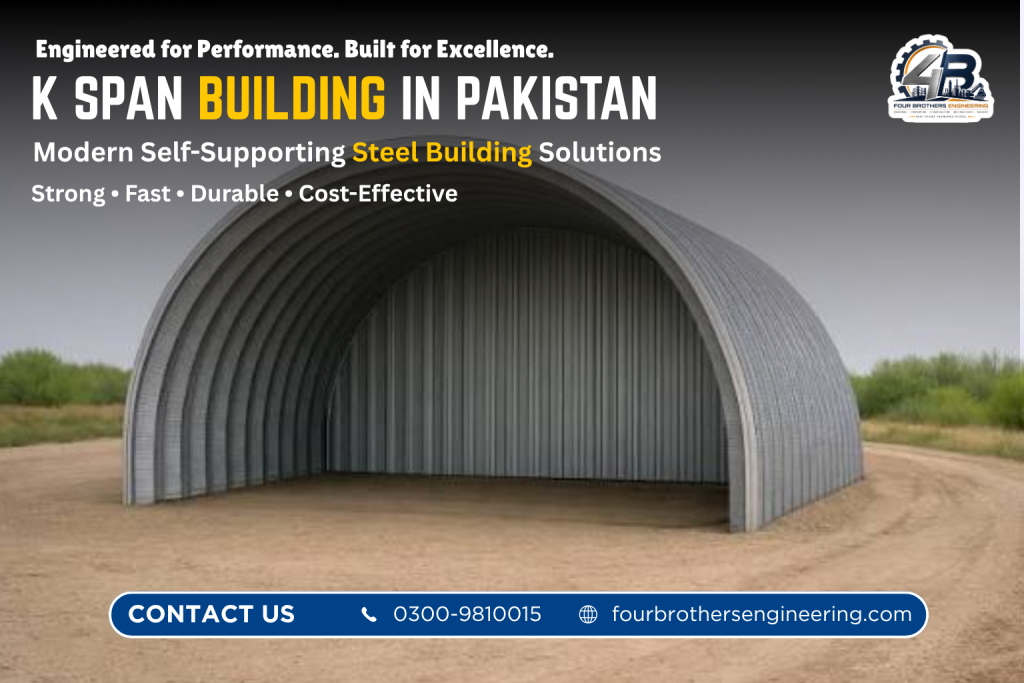
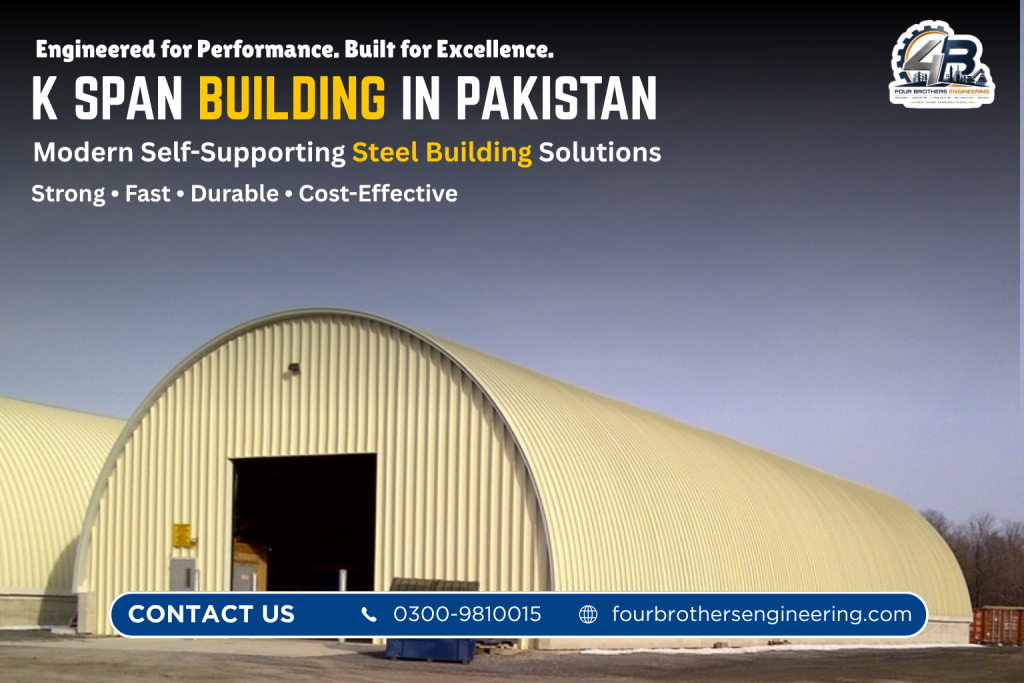
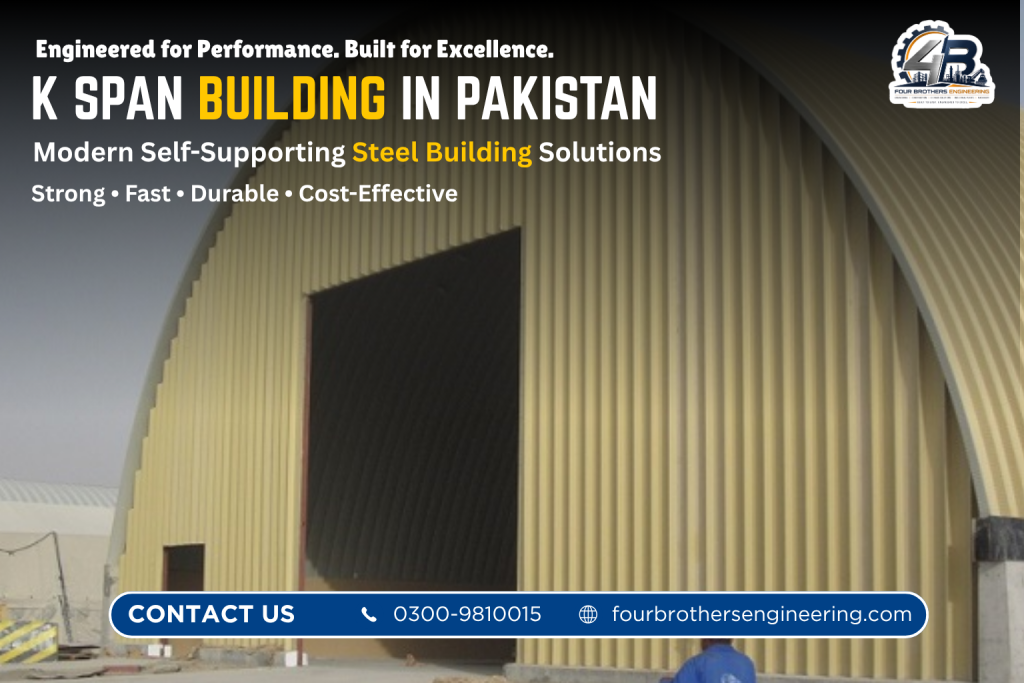
A K Span building is a self-supporting steel arch structure formed from continuous, corrugated steel panels that are roll-formed and seamed together on-site to create a complete roof-and-wall system in a single, uninterrupted shape.
Unlike conventional steel structures or standard pre-engineered buildings (PEB), a K Span building requires no internal trusses, columns, bolts, or welding — the arch panels themselves carry the structural load from ground to ground, making it one of the fastest and most economical building systems available in Pakistan today.
"K Span" refers to the specialized building machines — UBM (Ultimate Building Machine) and ABM (Automatic Building Machine) — that roll-form flat steel coil directly into curved, interlocking panels at the construction site.
How K Span Buildings Are Made
Understanding the process explains why K Span construction is faster and cheaper than a traditional steel shed.
Site Mobilization
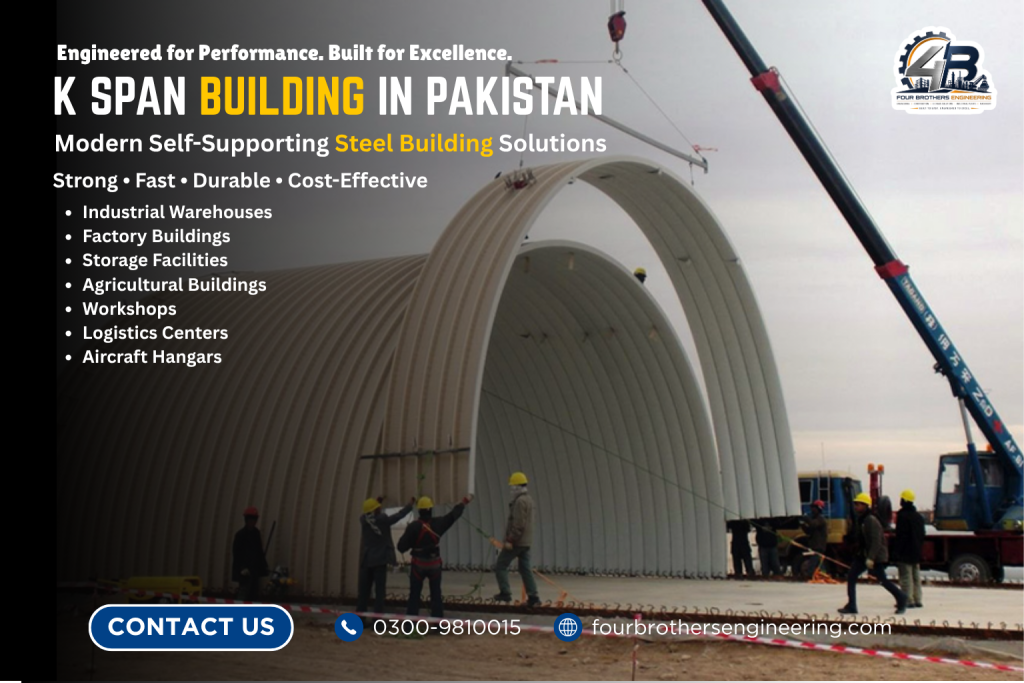
The roll-forming machine — a factory on wheels — is brought directly to your site.
Coil Loading
Flat galvanized or pre-painted steel coil (0.6mm–1.5mm) is loaded into the machine.
Roll-Forming
Computer-controlled rollers bend the steel into a curved, interlocking arch panel.
Seaming
An electric seaming machine joins panels into a totally waterproof mechanical seam.
Panel Bay Lifting
Sections of 4–6 seamed panels are lifted by crane onto the foundation.
Foundation Connection
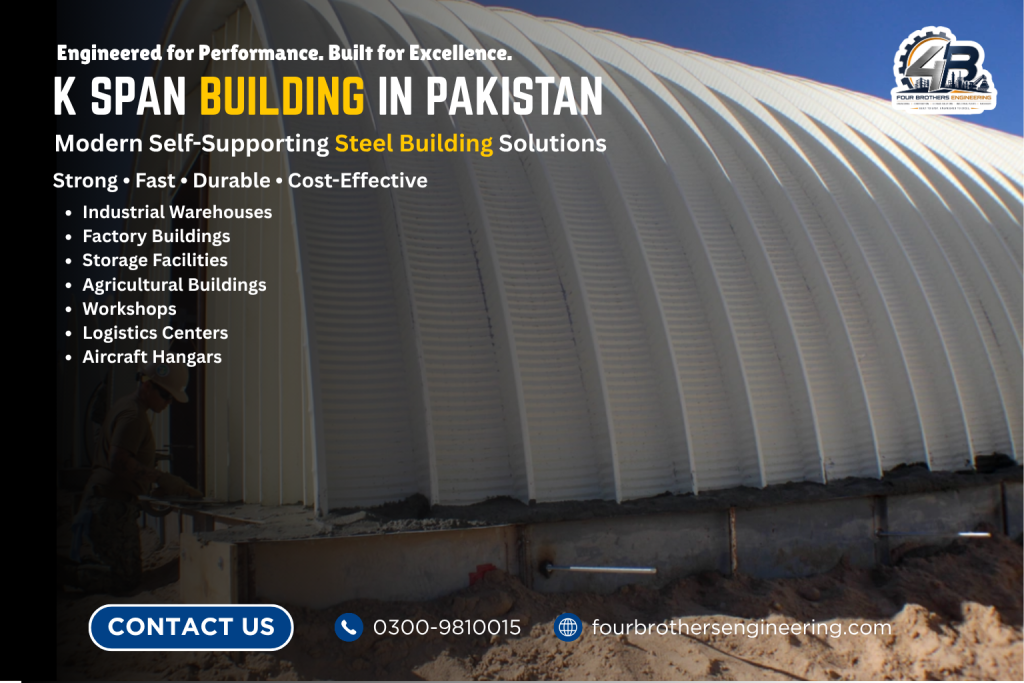
Panels anchor into a continuous concrete strip footing along the full length.
Site Mobilization
Doors, windows, ventilators, insulation, and end walls complete the structure.
Key Features & Components
Why Choose K Span
Lower Cost
20% to 40% less than conventional steel sheds or brick construction.
Fast Construction
Panels produced on-site on demand — buildings erected in days, not months.
100% Waterproof
Seamed joints leave no bolt holes — built for monsoon season.
No Internal Columns
Fully clear-span interior, ideal for racking and open workshops.
Earthquake & Cyclone Resistant
The arch shape distributes wind and seismic loads evenly.
Rust-Free & Fireproof
Galvanized/Galvalume steel resists corrosion in any climate.
Low Maintenance
No repainting or structural upkeep required for many years.
Eco-Friendly
100% recyclable steel — no timber used.
K Span Building Price in Pakistan
"K Span building price in Pakistan" is one of the most searched phrases by buyers researching this method — costs vary based on project specifics.
- Covered area (sq ft) — larger projects typically cost less per sq ft
- Span width — wider spans need thicker steel gauge
- Steel gauge & coating — Galvalume costs more upfront but lasts longer
- Insulation — cold storage adds PU foam or liner panel cost
- End wall type — masonry costs more than steel-framed
- Location & site access
- Foundation & civil work — typically quoted separately
- Accessories — roller shutters, doors, ventilators, skylights
Get an Accurate Quote
Share your dimensions, location, and intended use — our engineering team responds with a budgetary estimate within 48 hours.
Call 0300 9810015K Span vs PEB vs Traditional Construction
| Factor | K Span Building | Pre-Engin g | Traditional Construction |
|---|---|---|---|
| Construction Speed | Fastest — days to weeks | Fast — weeks | Slowest — months |
| Cost per sq ft | Lowest | Moderate | Highest |
| Structural Framing | None — arch is self-supporting | Steel trusses, columns, rafters | RCC beams, columns |
| Max Clear Span | Up to 24 metres | Up to 90 metres | Usually under 30 metres |
| Waterproofing | Excellent — seamed, no bolt holes | Good — bolted with sealants | Depends on roofing material |
| Interior Columns | None | Optional (multi-span) | Usually required |
| Ideal For | Warehouses, poultry sheds, cold storage | Large plants with cranes | Offices, multi-storey buildings |
Bottom line<: for single-storey buildings under 24 metres wide, K Span offers the fastest completion and lowest cost. For very large plants needing overhead cranes or spans beyond 24m, a conventional PEB may suit better.
Built Across Pakistan
Warehousing & Logistics
Clear-span interiors for unrestricted racking and material movement.
Cold Storage
PU-insulated panels maintain stable temperatures for produce, dairy, and pharma.
Poultry & Livestock Farming
The arch shape promotes natural air circulation in Pakistan's heat.
Industrial Workshops
Column-free interiors for machinery, forklifts, and production lines.
Agricultural Storage
Low-maintenance, weatherproof grain and machinery storage.
Aircraft Hangars & Military
Wide clear spans and rapid deployment capability.
Frequently Asked Questions
A K Span building is a self-supporting steel arch structure made from continuous, roll-formed steel panels seamed together on-site, without trusses or internal columns.
Cost depends on covered area, span width, steel gauge, insulation, and end-wall type. Contact our team with your project details for an itemized quotation.
Because panels are roll-formed on-site, most K Span buildings are completed significantly faster than conventional steel sheds — often within days to a few weeks.
K Span is a self-supporting arch with no internal framing, ideal up to 24 metres. PEB uses trusses and columns, reaching spans up to 90 metres at higher cost.
Yes — the mechanically seamed joints leave no bolt holes, making K Span roofs highly leak-resistant.
8 to 24 metres clear span, with unlimited building length by adding panel bays.
Yes, when combined with PU foam insulation or insulated liner panels.
Yes — galvanized/Galvalume steel resists corrosion, seamed roofing prevents monsoon leaks, and the arch shape distributes seismic and wind loads evenly.
Ready to Build?
Share your dimensions, location, and intended use — our engineering team replies with a budgetary estimate within 48 hours.