FOUR BROTHERS ENGINEERING • LAHORE
★ Modern Dairy Farm Design • Cow Shed • Buffalo Shed • Layout Plan

Dairy Farm Shed Design in Pakistan – Modern Cow & Buffalo Shed Design with Layout Plans

Looking for the best dairy farm shed design in Pakistan? Our engineers plan modern dairy farm design, cow shed design, buffalo shed design and a complete dairy farm layout plan for 10 to 1000+ animals, then build it in PEB or K-Span steel anywhere in Pakistan.
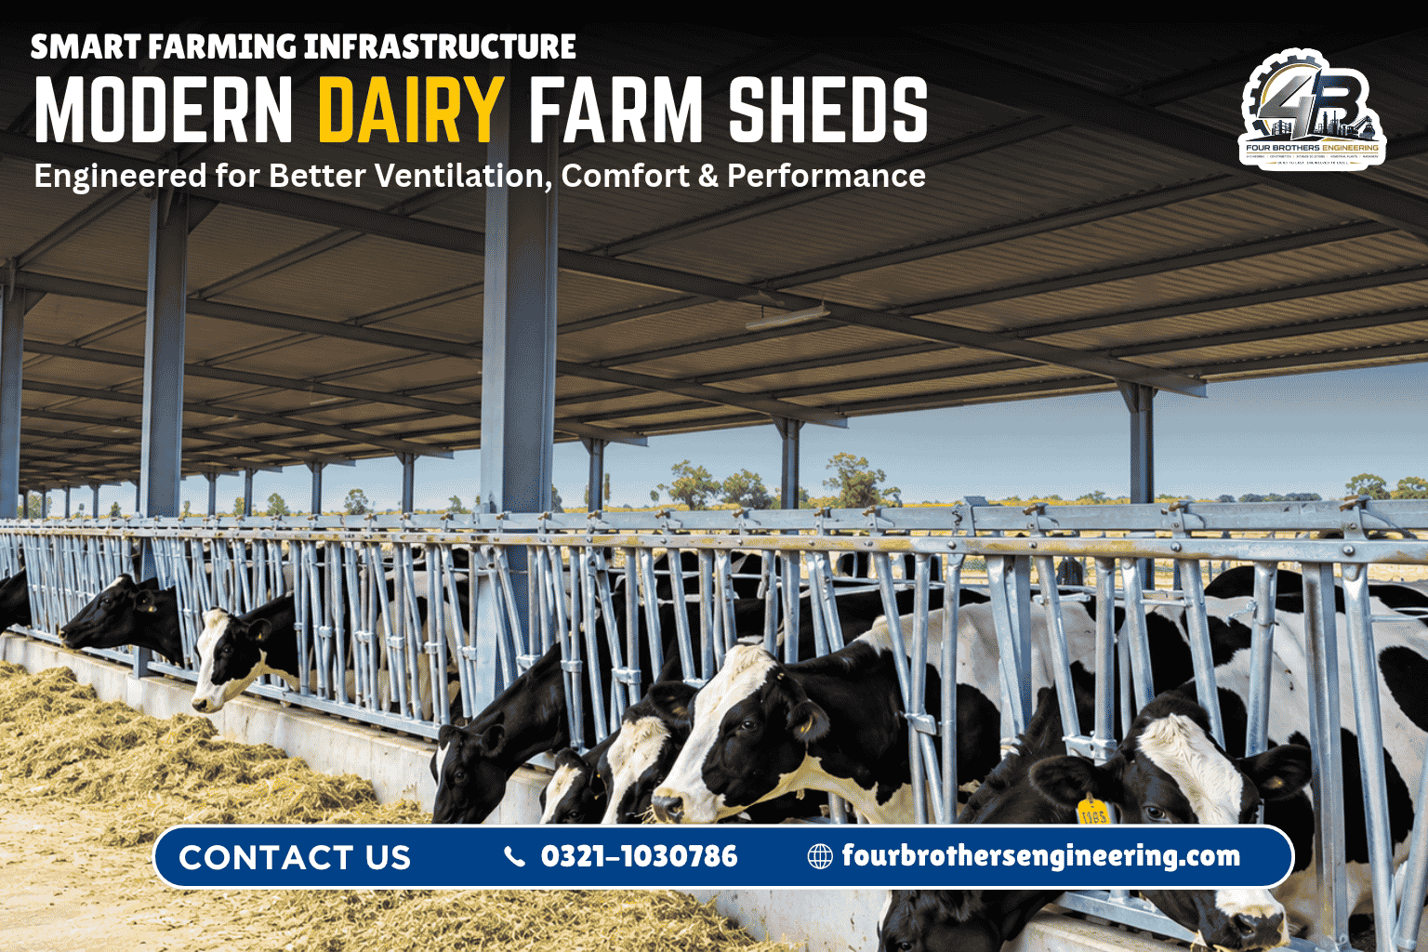
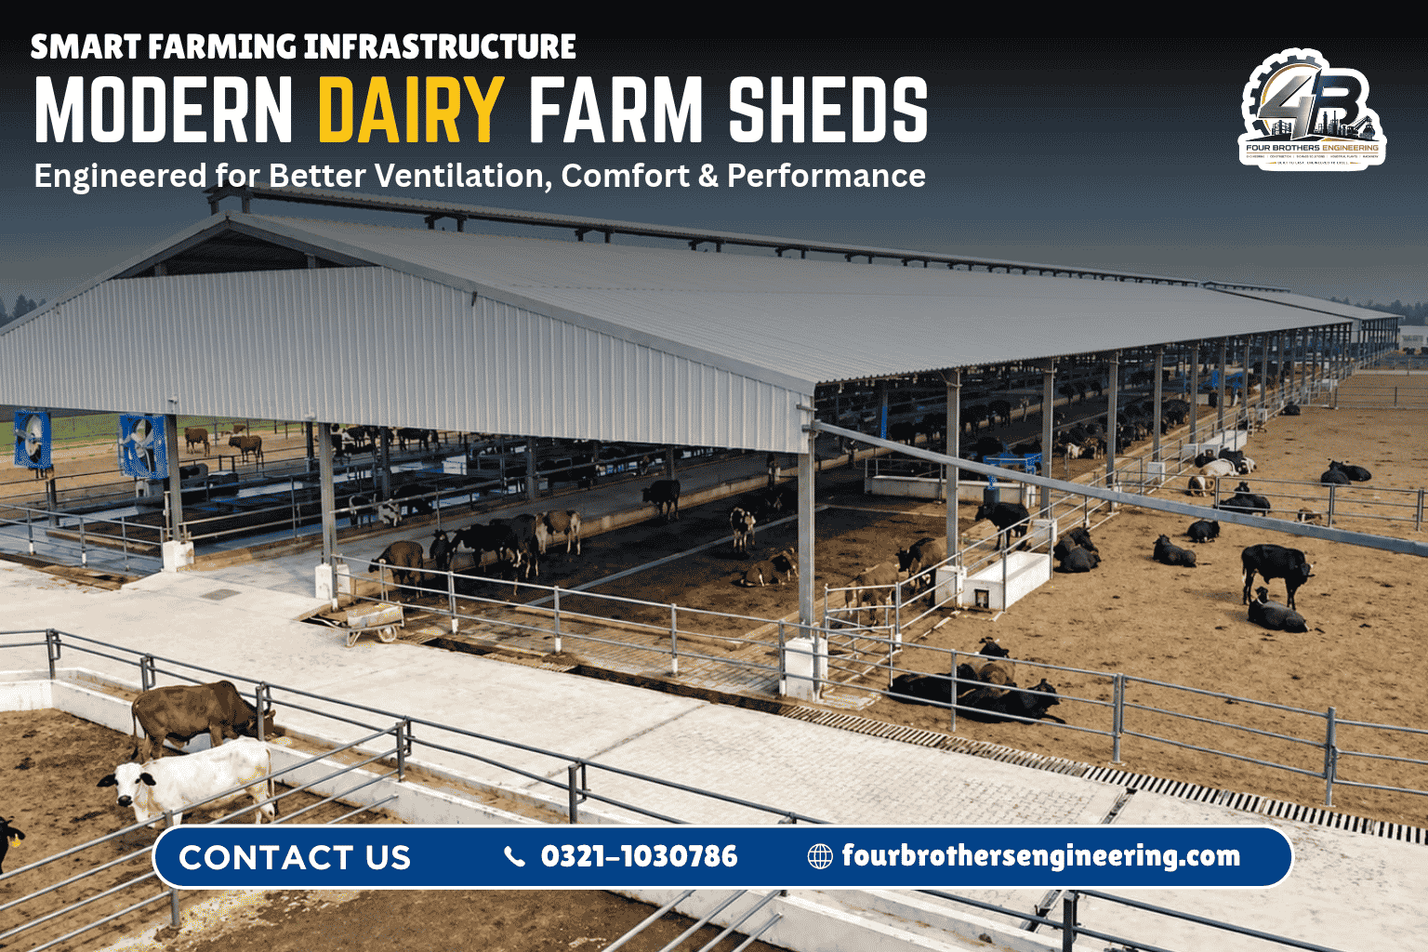
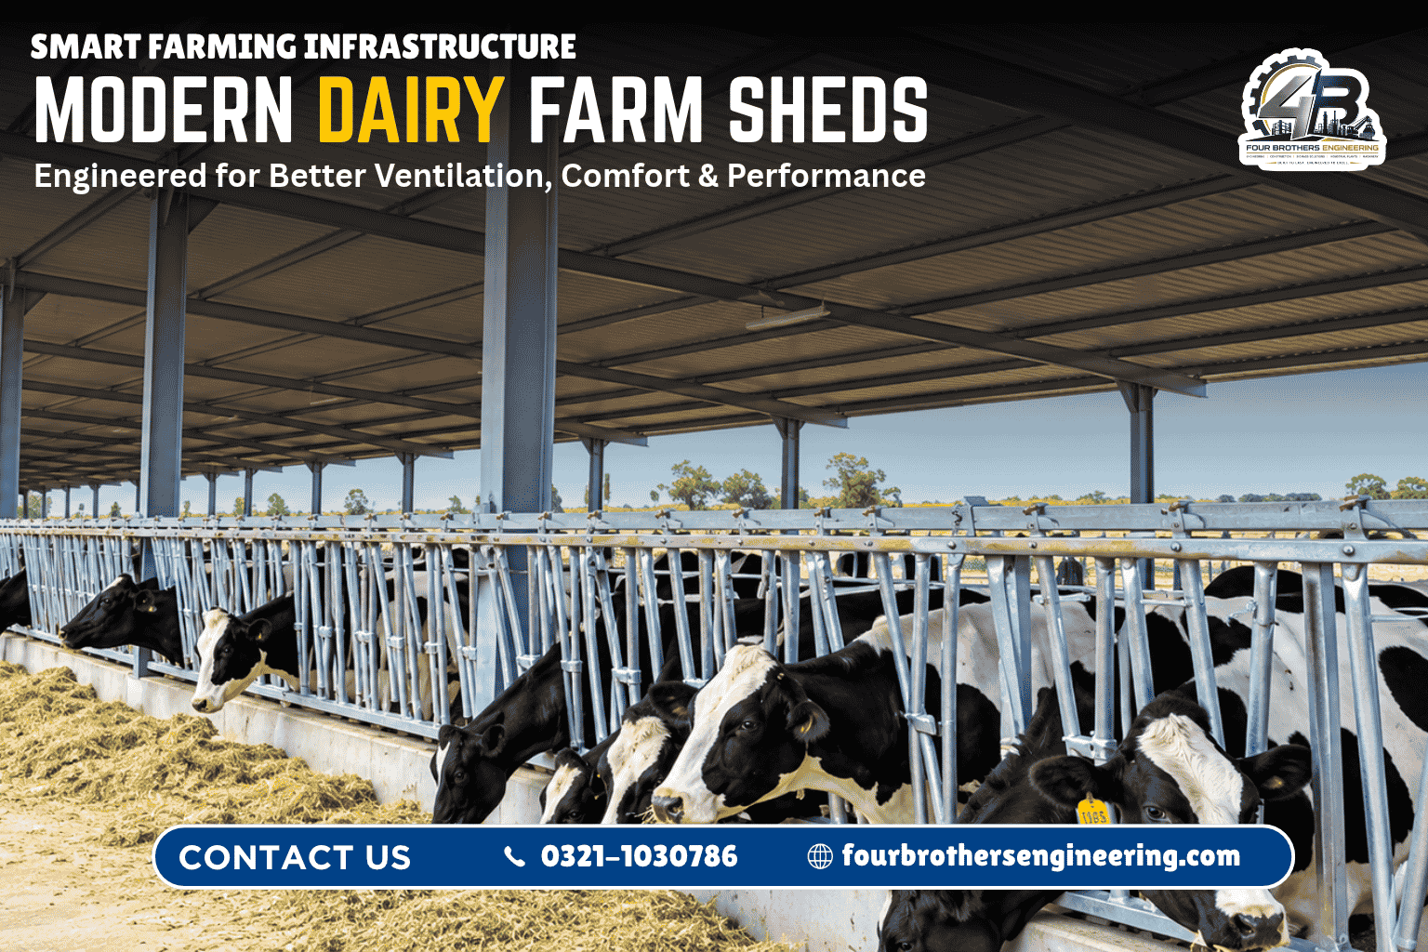
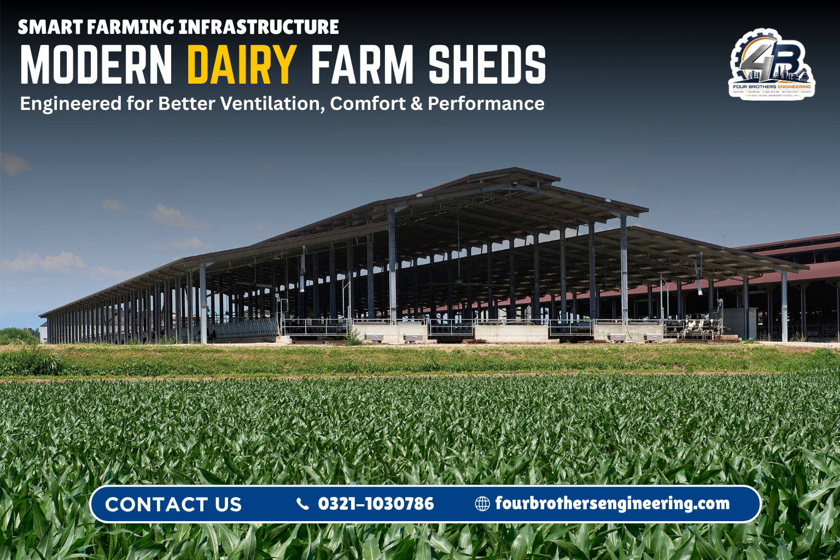
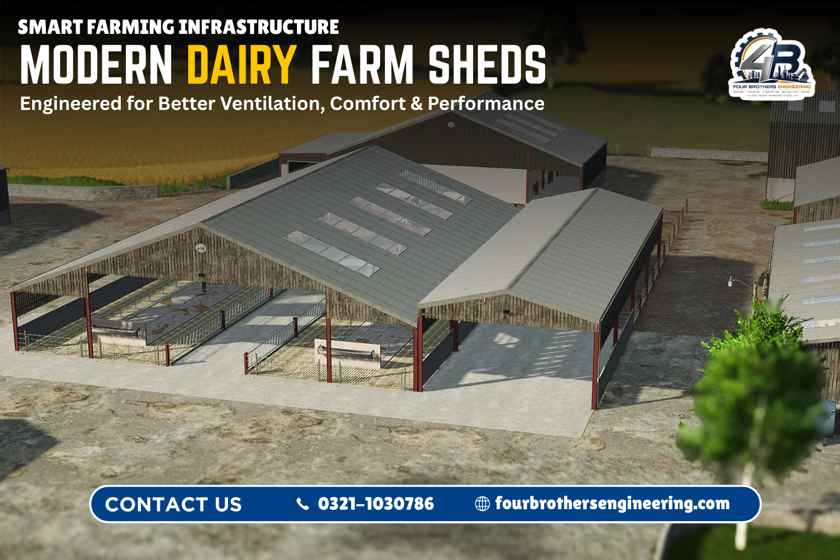
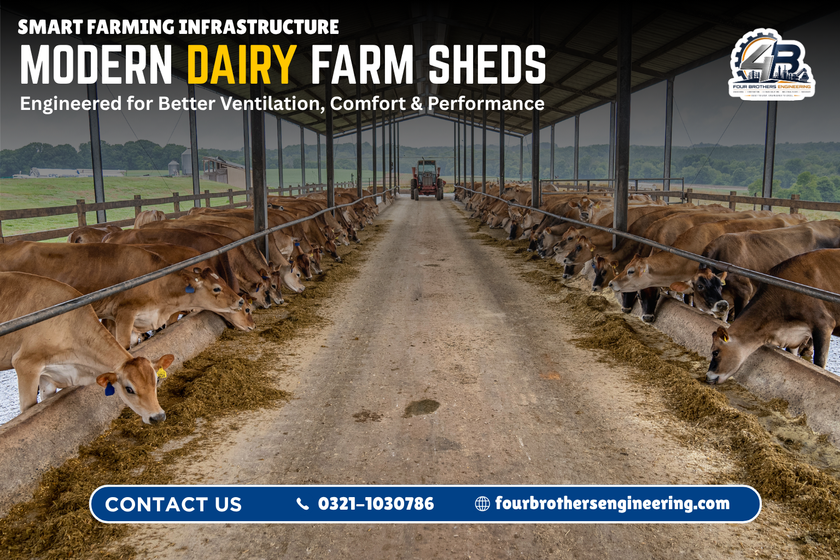
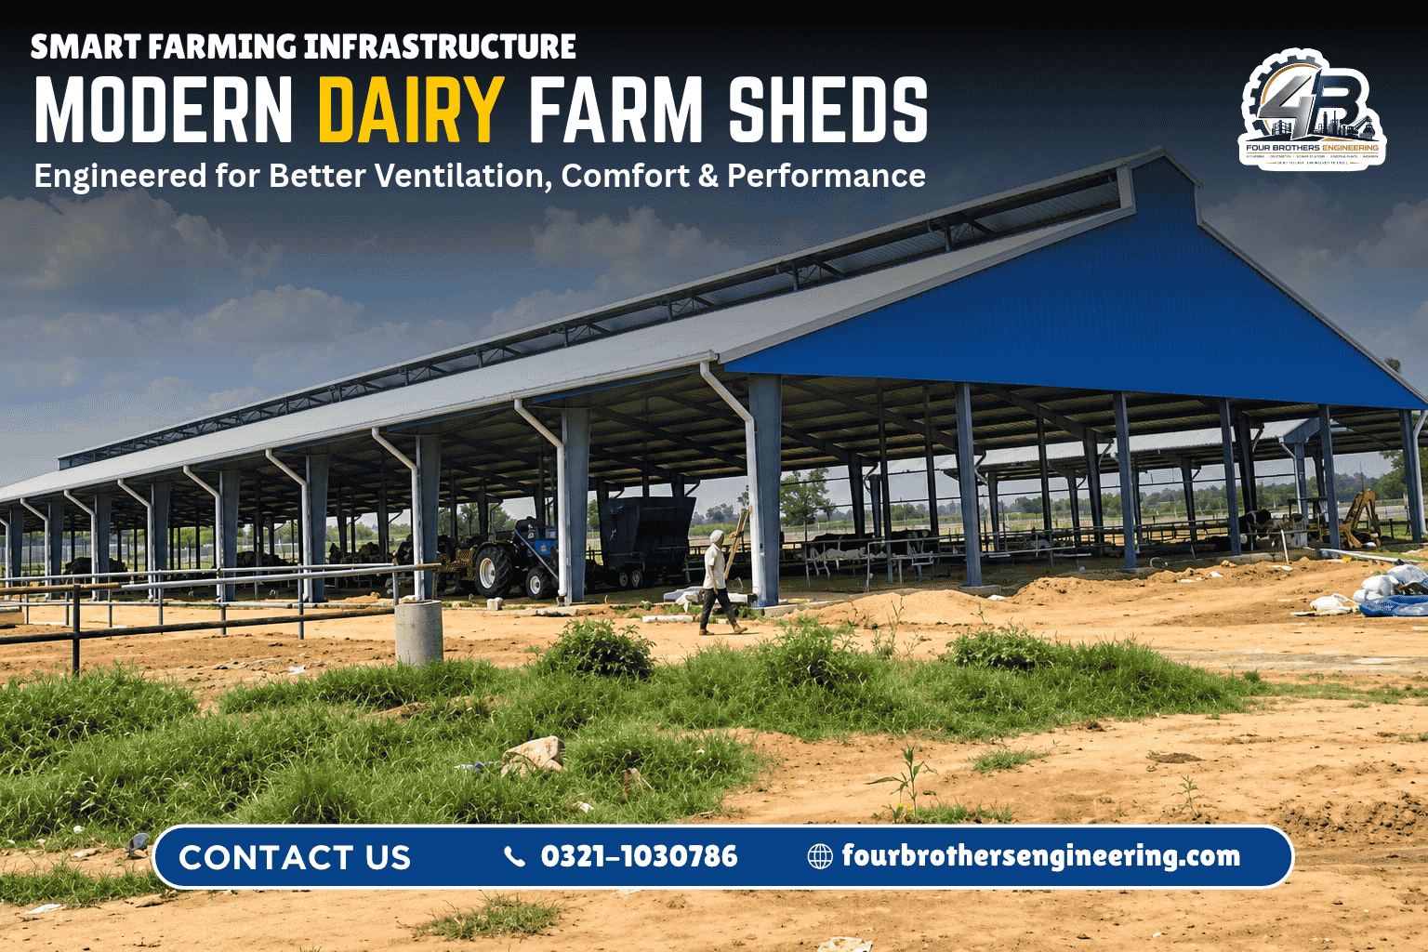
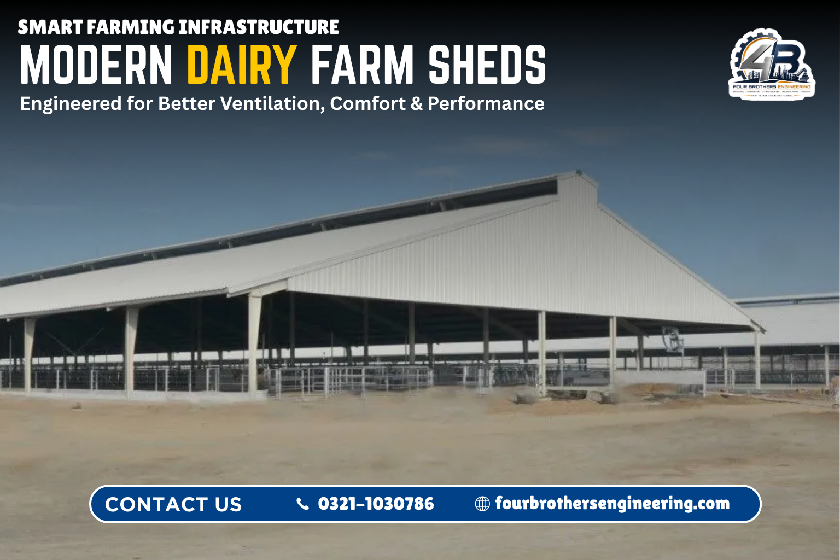
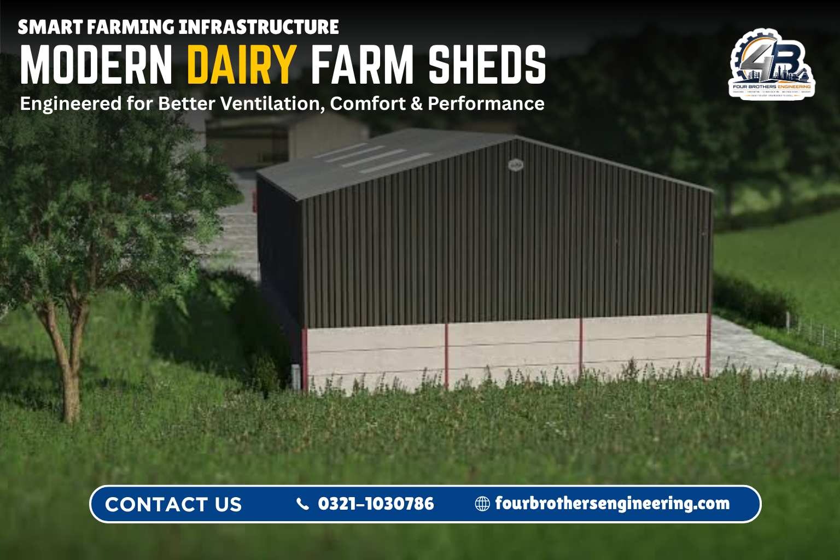
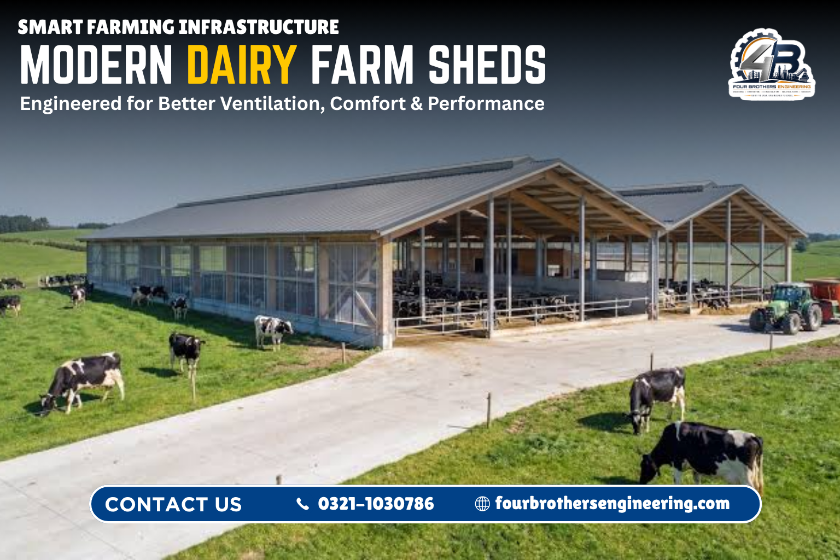
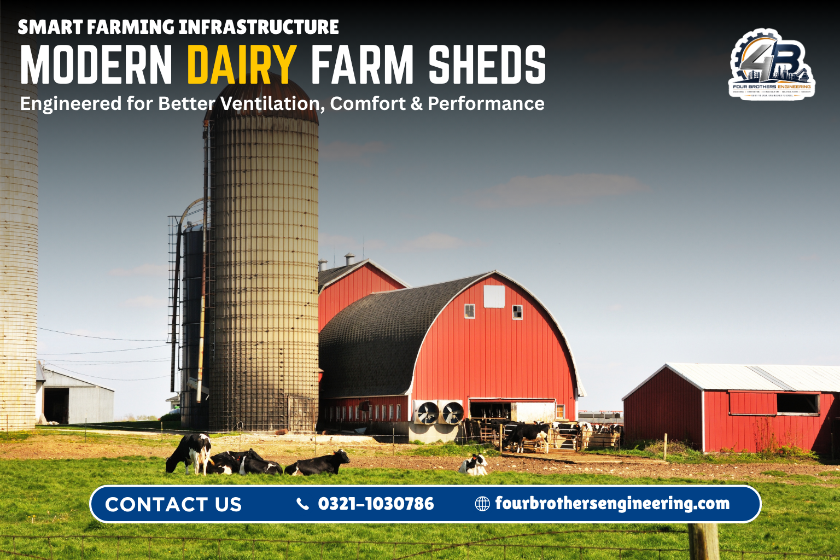
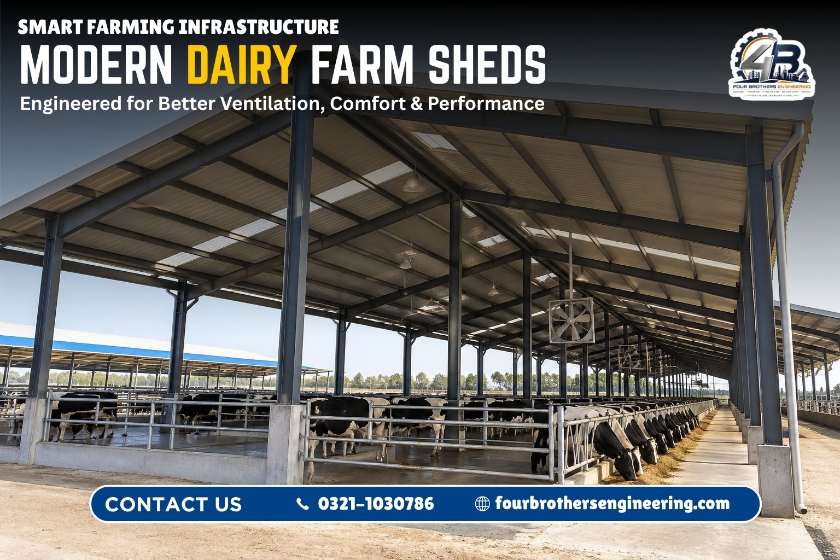
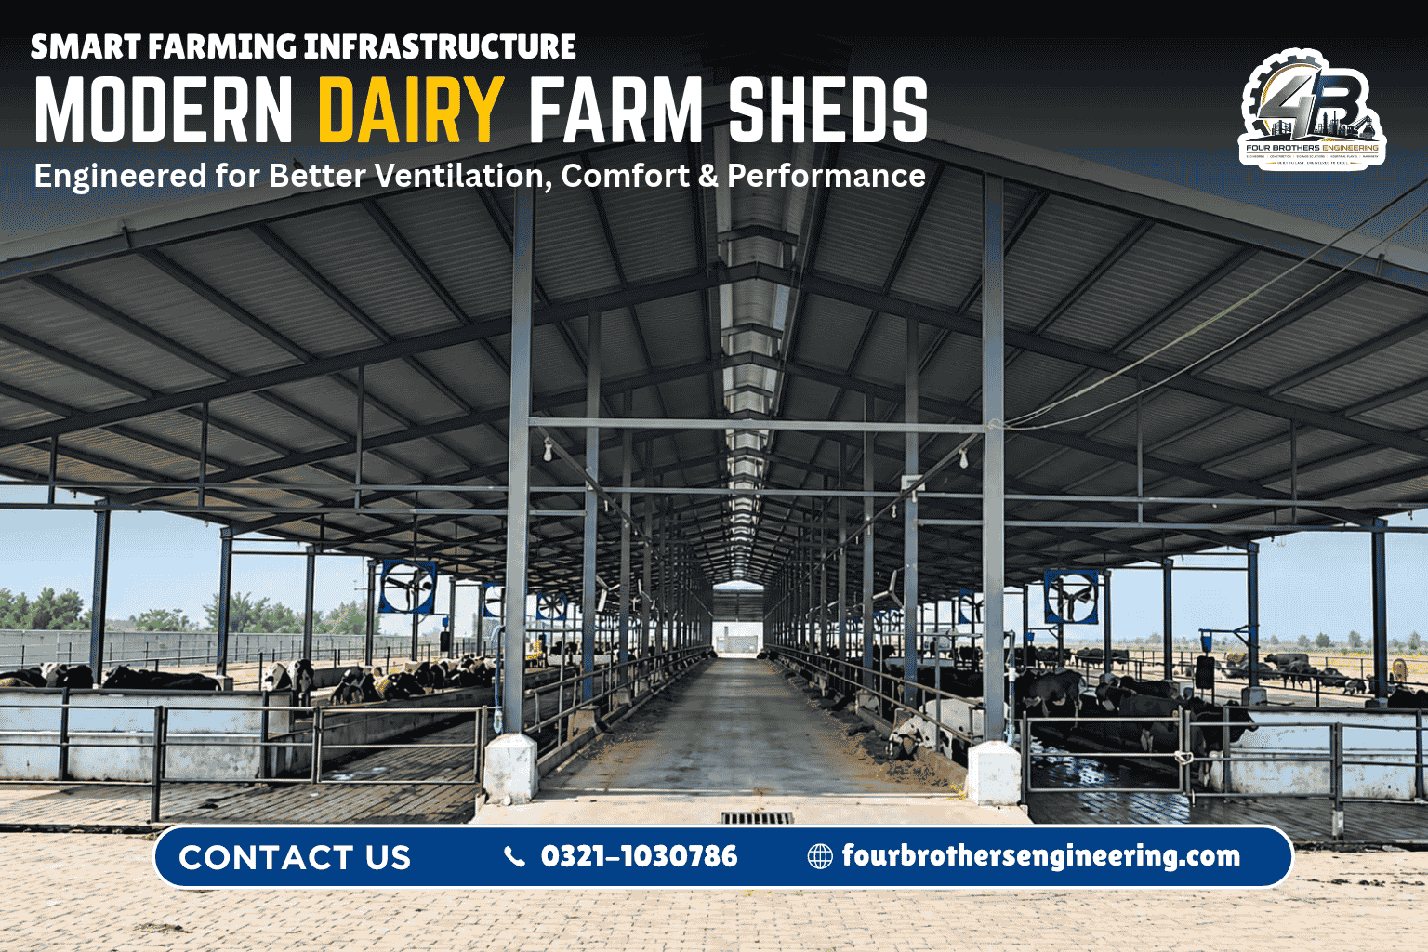
Modern dairy farm shed construction in Pakistan with fabricated steel columns, double slope roof and livestock housing facility by Four Brothers Engineering.

Get a Free Dairy Shed Design

Tell us your herd size and city — our engineer calls you back.
Cities Served
0 +
Animal Herd Size We Design For
0 +
International Projects
0 +
Weeks or Less Typical Build Time
0
01 | Overview

What Is Dairy Farm Shed Design and Why It Decides Your Profit

The shed is the biggest asset on a dairy farm. A good design lowers heat stress, keeps animals clean and saves labour every day.
Dairy farm shed design is the engineering plan that decides how your cows and buffaloes live: the size of the shed, direction, roof height, ventilation, floor, drainage, feed alley, water points and the milking route. In Pakistan the summer heat is the main challenge, so a smart design is not decoration, it is protection for milk yield, fertility and animal health.
At Four Brothers Engineering, Lahore, we combine dairy knowledge with steel structure engineering. We study your herd, breed and land, prepare the layout and drawings, fabricate the PEB or K-Span structure in our own factory and erect it on site, so one company is responsible from drawing to handover.
Why Design Matters

Four Benefits of a Professionally Designed Dairy Shed

Spend time on the drawing and you save money on the farm for the next 25 years.

Lower Heat Stress

Height, openings and shade keep animals cooler so feed intake and milk yield stay high.

Cleaner Animals & Milk

Sloped floors, drains and dry resting areas reduce mastitis and hoof problems.

Less Daily Labour

Straight alleys and a smart milking route save workers hours every day.

Easy Future Expansion

A modular steel layout lets you add bays when the herd grows.
Design Principles

Eight Principles of Dairy Farm Shed Design That We Follow on Every Farm

The same checklist for a 20 cow family farm and a 1000 cow commercial dairy.

East-West Orientation

The long axis faces east-west so the roof shades the animals and the low sun cannot enter deeply.

Tall Roof & Ridge Opening

Eave height of 12 to 14 ft and a ridge of up to 18 to 20 ft push hot air out.

Right Space per Animal

Plan about 80 to 120 sq ft covered space per adult cow and more for buffaloes.

Natural + Mechanical Airflow

Open sides, curtains, turbo ventilators, fans and misters work together.

Drainage & Floor Slope

Non-slip floors with a slope and drains keep the shed dry and clean.

Wide Feed Alley

A feed alley of 12 to 16 ft lets the mixer wagon pass and every cow eat together.

Water Everywhere

Clean troughs at every crossover and near the exit of the milking area.

One-Way Cow Flow

A planned route from shed to parlour to resting area reduces stress.
Modern dairy farm shed construction in Pakistan with fabricated steel columns, double slope roof and livestock housing facility by Four Brothers Engineering.
02 | Cow Shed Design

Cow Shed Design in Pakistan for Friesian, Jersey & Sahiwal Herds

A modern cow shed design balances comfort, hygiene and low labour. Here is what we plan.
03 | Buffalo Shed Design

Buffalo Shed Design in Pakistan for Nili-Ravi & Kundi Buffaloes

Buffaloes feel heat faster than cows. Our buffalo shed design gives more shade, cooling and room.
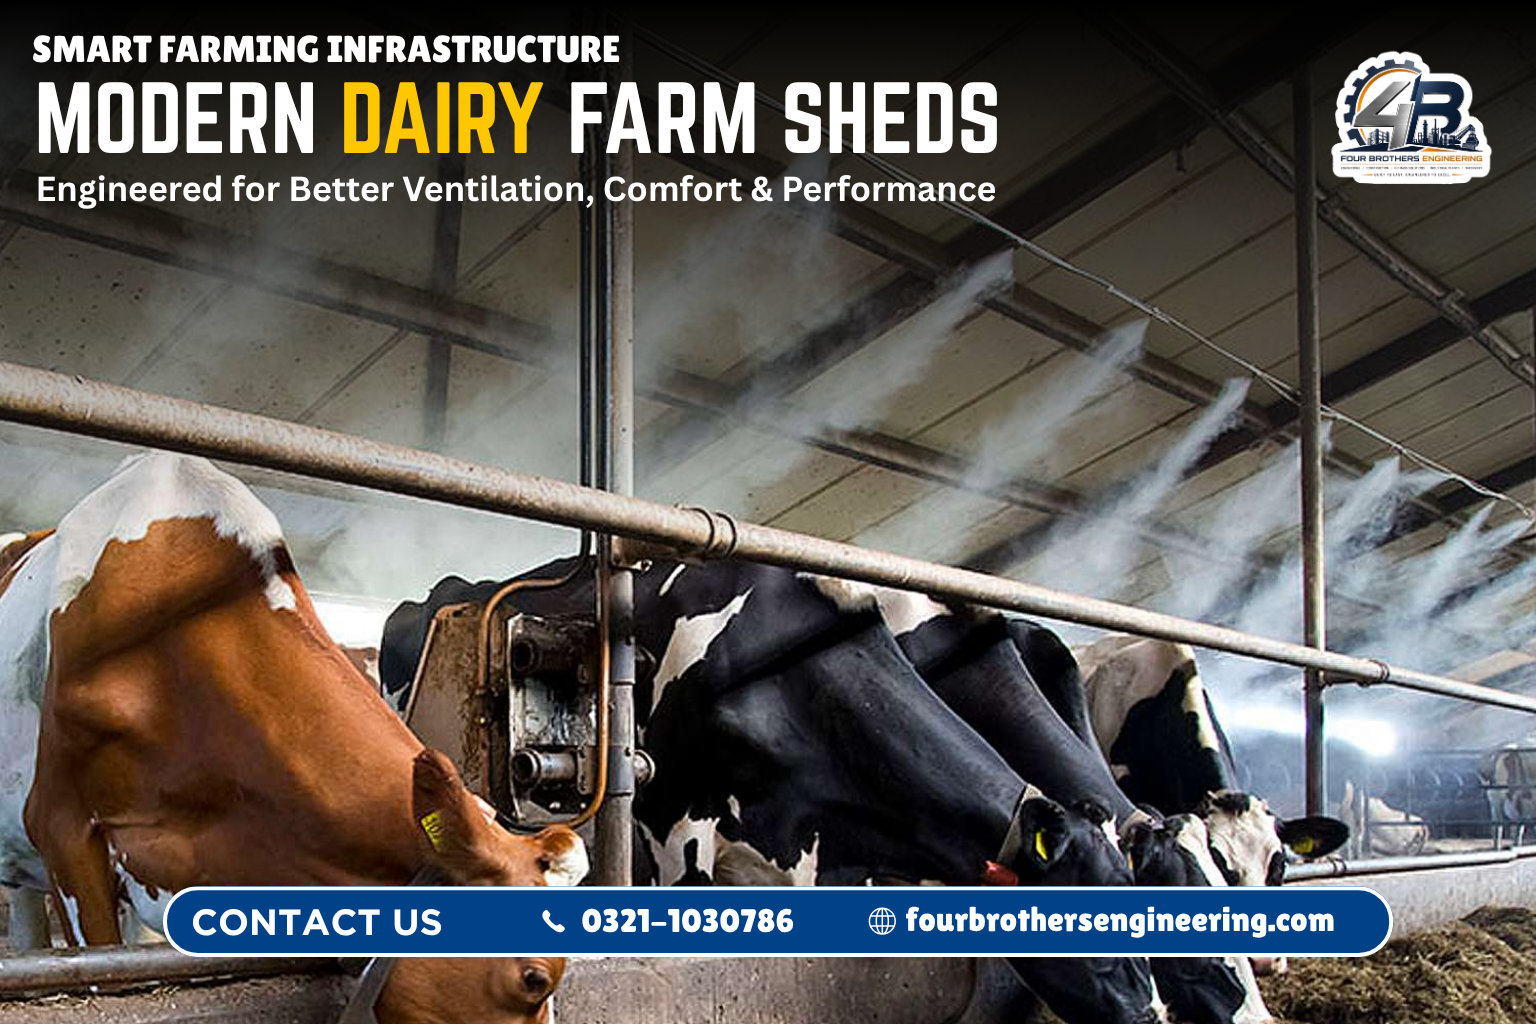
Modern dairy farm shed construction in Pakistan with fabricated steel columns, double slope roof and livestock housing facility by Four Brothers Engineering.
Modern Dairy Farm Design

Choose the Right Housing System for Your Modern Dairy Farm Design

Four proven systems. We help you pick the one that fits herd size, climate and budget.

Loose Housing

Open, shaded shed with a paddock. Economical, easy to manage and good for small to medium herds.

Free-Stall Barn

Resting cubicles with a feed alley and scraper alley. Best comfort and cleanliness for commercial farms.

Tie-Stall Shed

Individual stalls in rows for controlled feeding. Suited to small farms and special animals.

Insulated Covered Barn

Panel roof and curtains for maximum climate control with high-yielding herds.
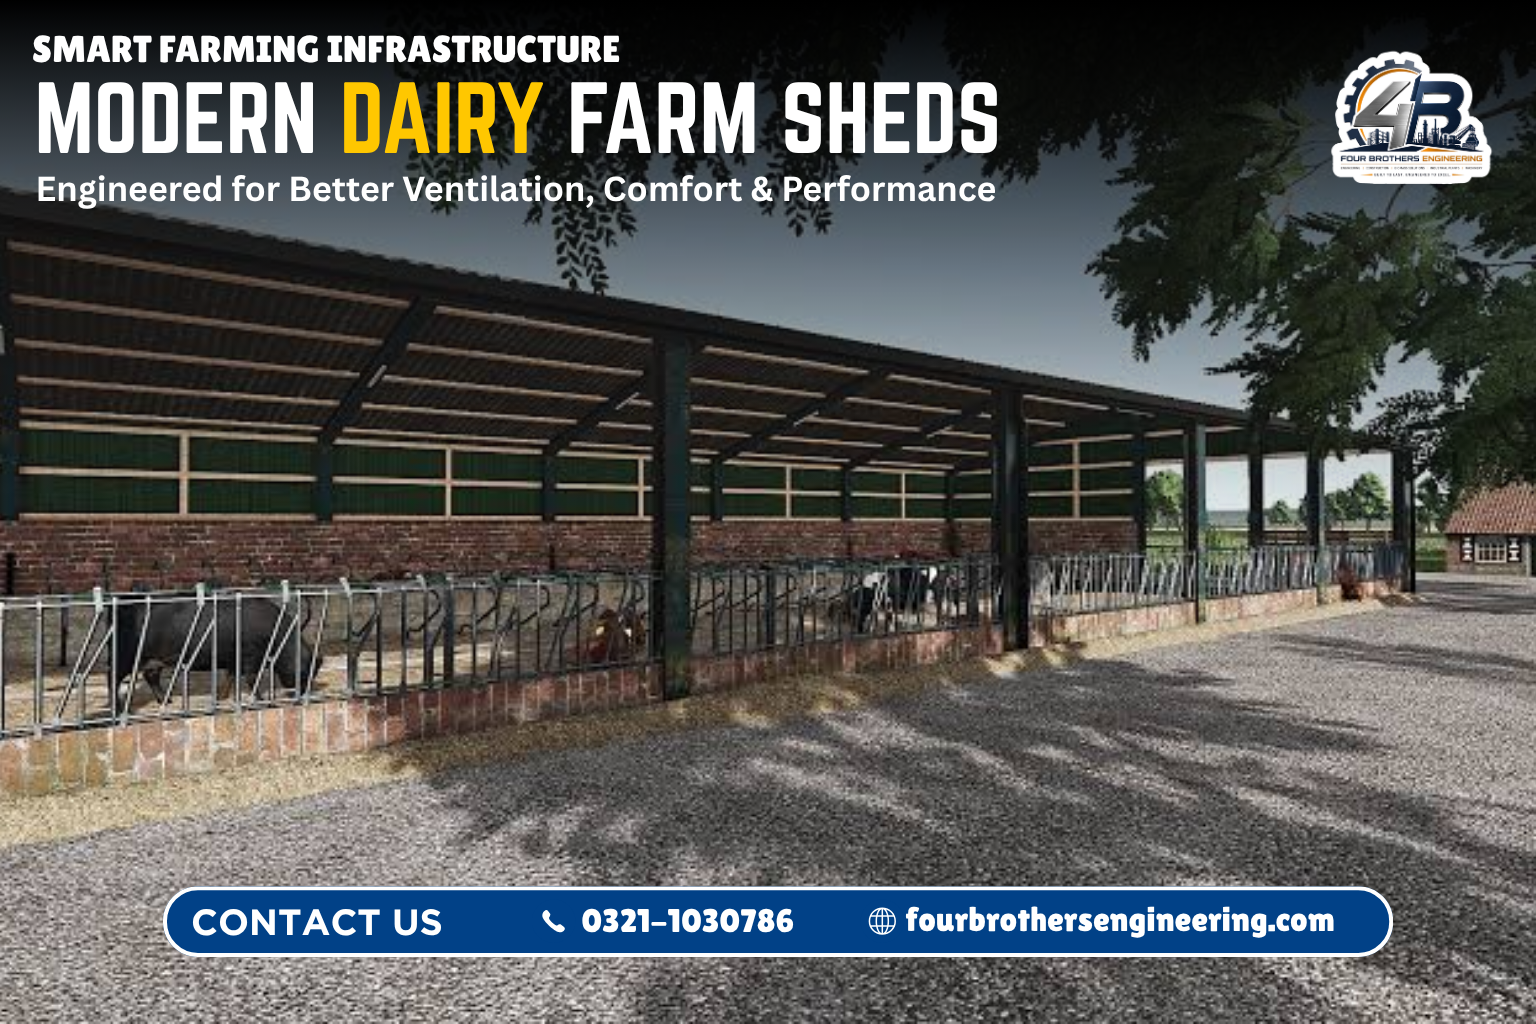
Modern dairy farm shed construction in Pakistan with fabricated steel columns, double slope roof and livestock housing facility by Four Brothers Engineering.
Dairy Farm Layout Plan

A Dairy Farm Layout Plan That Puts Every Zone in the Right Place

We draw the whole farm, not just the shed. These are the zones in a complete dairy farm layout plan.

Entry, Office & Vet

Gate, disinfection, office and vet room at the clean end of the farm.

Main Milking Sheds

East-west barns for milking, dry and heifer groups with wide alleys.

Milking Parlour & Milk Room

Parlour near the road with a cooling room for quick milk dispatch.

Calf & Maternity Sheds

Quiet, clean and well-ventilated buildings for calving and calves.

Hospital & Quarantine

Separate shed away from the main herd to isolate sick animals.

Feed, TMR & Silage

Covered fodder store and silage pits placed for easy loading.

Manure Management

Drains, lagoon or drying area placed downwind and away from the milk room.

Roads & Expansion

Wide roads for trucks and tankers plus reserved land for future sheds.
Layout Planning Steps

How We Create Your Dairy Farm Layout Plan in Five Steps

01

Site & Herd Study

Land size, soil, water, road and herd plan.

02

Zoning

Place clean and dirty zones and flow routes.

03

Shed Design

Size, span, height, roof and ventilation.

04

Drawings

Layout plan, elevations and structural drawings.

05

Review & Phasing

Final changes and expansion phases.
Dairy Shed Design by Herd Size

Dairy Farm Shed Design for 30, 50, 100, 200 and 500 Cows

Planning examples at about 100 sq ft per animal. We confirm the exact size for your breed, housing system and land.
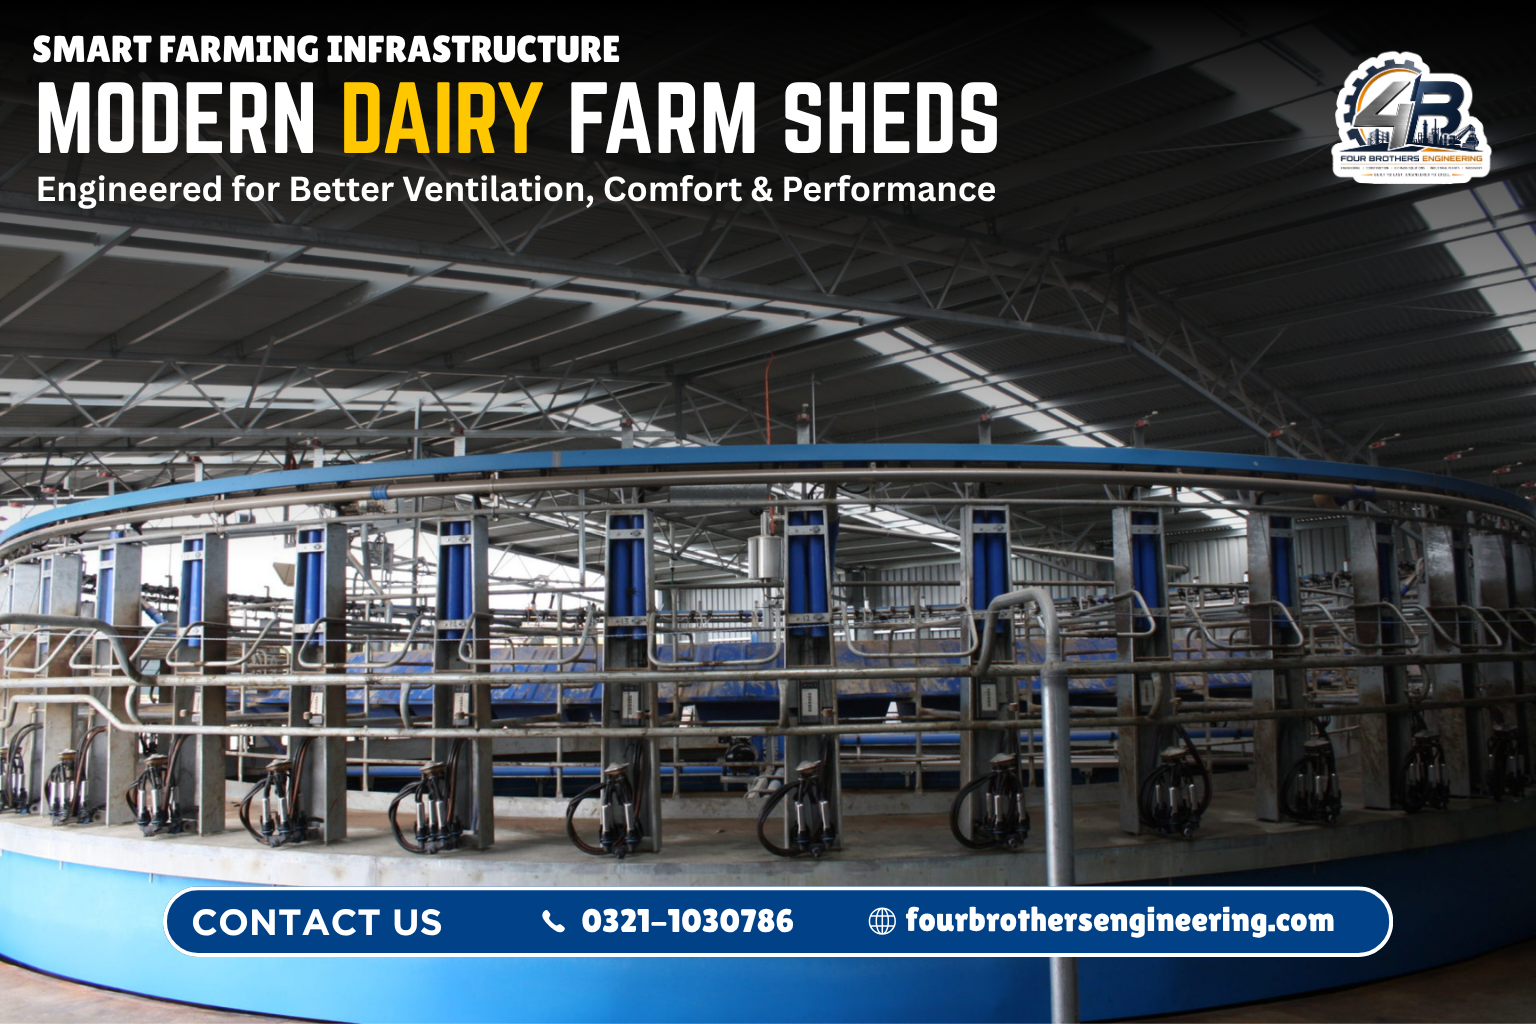
Modern dairy farm shed construction in Pakistan with fabricated steel columns, double slope roof and livestock housing facility by Four Brothers Engineering.

30 Cows

50 Cows

100 Cows

200 Cows

500 Cows

Your Herd

Design Dimensions

Dairy Shed Design Dimensions We Use as a Starting Point

Typical free-stall barn figures. We adjust them for breed, size of animals and the equipment you use.
Structure Choice

PEB vs K-Span vs Conventional Dairy Shed Design

Which steel system suits your dairy farm shed design? A quick honest comparison.

PEB Dairy Shed

Wide-span barns with ridge ventilation for 100 to 1000+ animals. Fast and easy to extend.

K-Span Dairy Shed

Arch, column-free and economical for 10 to 200 animals, feed stores and fodder sheds.

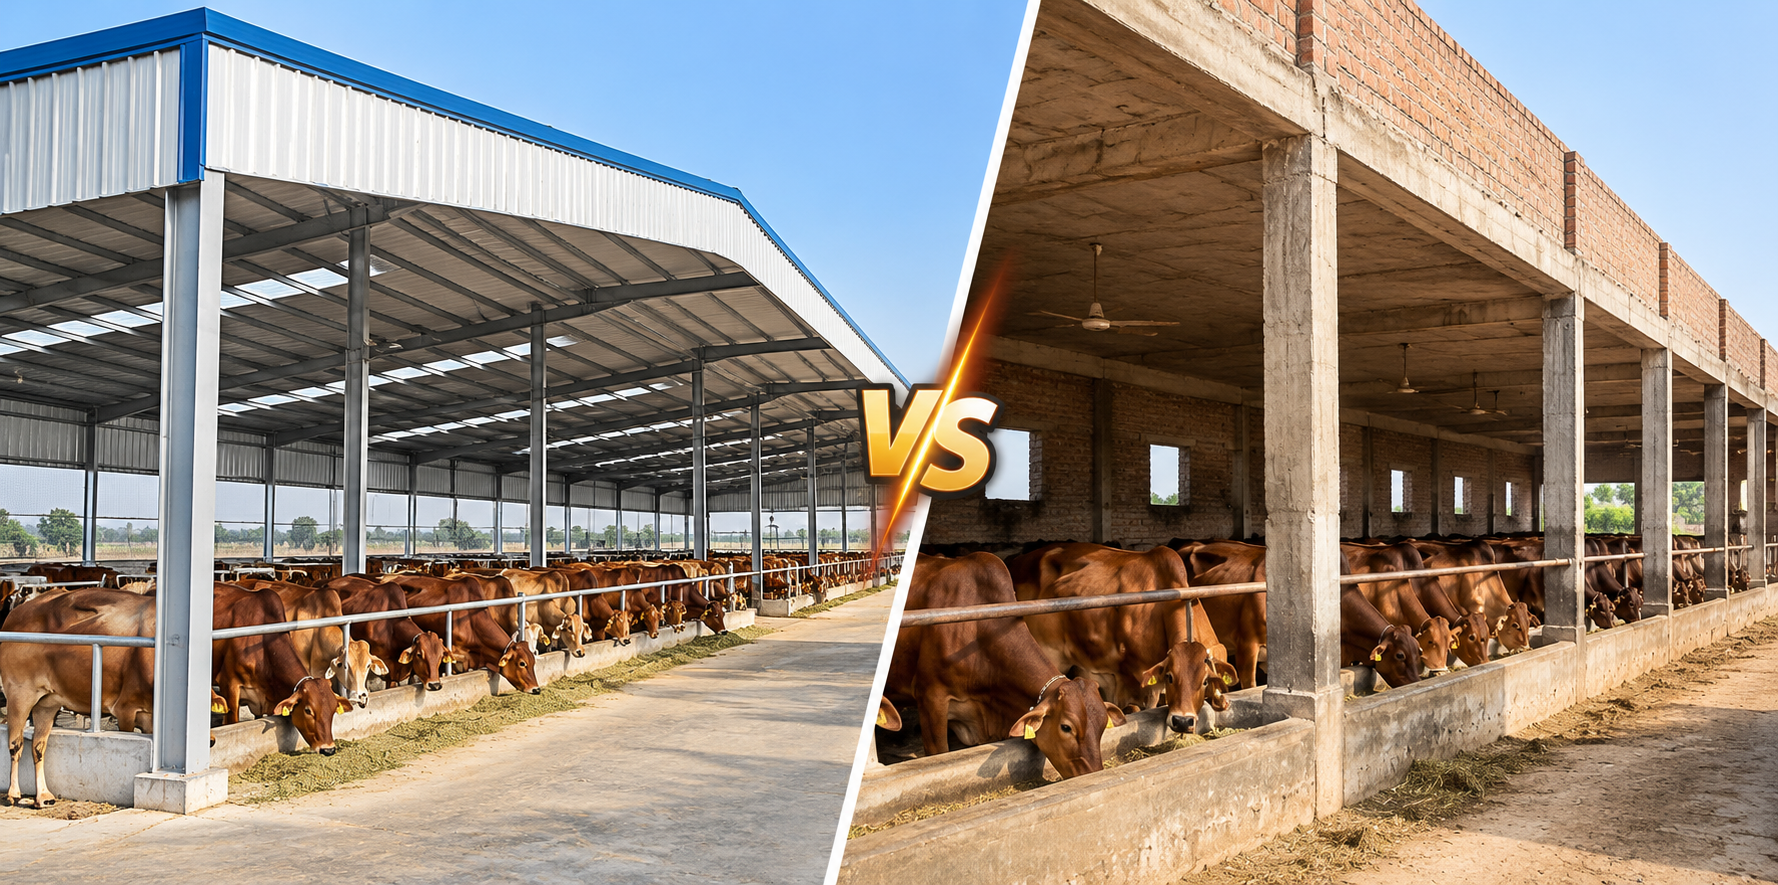
Brick / RCC Shed

Slower and heavier. Used only where site or rules demand it.
Modern dairy farm shed construction in Pakistan with fabricated steel columns, double slope roof and livestock housing facility by Four Brothers Engineering.
04 | Ventilation & Cooling

Dairy Farm Shed Ventilation Design for Pakistan's Heat

Heat stress cuts feed intake, milk and fertility. Ventilation is the first thing our design team plans.
Roof, Floor & Drainage

Roofing, Flooring and Drainage Details in Our Dairy Shed Designs

Colour-Coated Roof Sheet

Light, durable and economical roofing for most dairy sheds.

EPS / PU Sandwich Panel

Insulated roofing made in our own factory to cut heat gain.

Sloped Non-Slip Floor

Groove-finish concrete with slope toward drains for fast washing.

Manure Channels

Scraper alley or channels planned toward the manure area.
Modern dairy farm shed construction in Pakistan with fabricated steel columns, double slope roof and livestock housing facility by Four Brothers Engineering.
Breed-wise Design

Dairy Shed Design for Friesian, Jersey, Sahiwal and Buffalo Breeds

Different breeds need different comfort settings.

Holstein Friesian

Heat sensitive: tall roof, strong airflow, shade, cooling, insulated roof if possible.

Jersey & Crossbred

Smaller frame with better heat tolerance, still needs ventilation and soft resting space.

Sahiwal & Cholistani

Heat tolerant: open loose housing with shade works well.

Nili-Ravi Buffalo

More shade, cooling water and wide bays for productive buffaloes.

Kundi Buffalo

Roomy bays, water access and strong flooring.

Mixed Herds

Flexible bays and gates to regroup animals as the herd changes.
Support Buildings

Calf Shed, Parlour, Feed and Silage Shed Design

The complete dairy farm needs more than one shed.

Calf Shed Design

Clean, draught-free calf pens with good airflow.

Milking Parlour Building

Enclosed, easy-clean building sized to your parlour system.

Fodder & Feed Store

Large-span storage for fodder and concentrates.

Silage Shed

Covered silage storage that keeps feed dry.
Design by Farm Type

Dairy Farm Design Ideas: Small, Medium, Commercial and Corporate

From a family farm to a corporate dairy, the design grows with you.

Small Family Farm (10 to 30)

Low-cost K-Span or open loose housing shed with a simple feed alley, water trough and a small milk room.

Medium Farm (50 to 100)

PEB or K-Span barn with ridge ventilation, calf shed, feed store and a basic milking area.

Commercial Farm (200 to 500)

Multi-bay free-stall barns, parlour building, maternity and hospital sheds and a silage area.

Corporate Dairy (1000+)

Master-planned campus with several barns, parlour, feed centre, manure system and phased expansion.
Avoid These Errors

Six Dairy Farm Shed Design Mistakes We Fix for Farmers

01

Low, Closed Roof

Traps heat and ammonia. Raise the roof and open the sides.

02

No Drainage Slope

Wet floors cause hoof disease and mastitis.

03

Narrow Feed Alley

Blocks the mixer wagon and makes cows compete for feed.

04

Wrong Orientation

Direct sun enters the shed and heats the floor.

05

No Room to Expand

Plan bays and services so the herd can grow.

06

Ignoring the Milking Route

A long walk stresses cows and wastes labour.
Why Four Brothers Engineering

Why Dairy Farmers Choose Us for Dairy Farm Shed Design

Design, steel and erection from one responsible company.

Engineers Who Design

Dairy layout and structural design by one team.

Own Factory

We fabricate steel frames, K-Span and EPS / PU panels ourselves.

International Projects

Experience beyond Pakistan.

Fast Delivery

Factory-made parts mean sheds in weeks.

All Pakistan

Site visit and erection in every province.

Direct Support

Call 0321-1030786 for quick answers.
What You Get

What Is Included in Our Dairy Farm Shed Design Package

Foundation, flooring and equipment are quoted separately unless agreed.
Free Site Visit & Shed Design

Ready to Plan Your Dairy Farm Shed Design?

Free consultation and site visit anywhere in Pakistan. Share your herd size and city today.

How We Work

From Enquiry to Handover in Five Steps

01

Call Us

Share herd size and city.

02

Site Visit

Free survey and consultation.

03

Design

Layout and shed drawings.

04

Build

Factory fabrication and erection.

05

Handover

Inspection and support.
Our Dairy Projects

Dairy Farm Shed Design Projects Gallery

Add photos of finished cow sheds, buffalo sheds and dairy farm layouts here.

Modern dairy farm shed construction in Pakistan with fabricated steel columns, double slope roof and livestock housing facility by Four Brothers Engineering.
Service Areas

Dairy Farm Shed Design in Lahore, Punjab, Sindh and All Pakistan

Punjab

Lahore, Faisalabad, Sahiwal, Okara, Kasur, Sheikhupura, Sargodha, Multan, Bahawalpur, Rahim Yar Khan, Gujranwala, Jhang and every Punjab city.

Sindh

Karachi (Cattle Colony and Bin Qasim), Hyderabad, Sukkur, Larkana, Nawabshah and all dairy areas of Sindh.

KPK, Balochistan & AJK

Peshawar, Mardan, Nowshera, Abbottabad, Quetta, Muzaffarabad and nearby dairy regions.
FAQ

Dairy Farm Shed Design in Pakistan: Frequently Asked Questions

The best dairy farm shed design in Pakistan is a high-roof, well-ventilated steel shed with an east-west orientation, open or curtain sides, a ridge opening, shade, a sloped easy-clean floor, a wide feed alley and clean water points. For hot regions of Punjab and Sindh, add fans, misters or insulated roof panels. Four Brothers Engineering prepares a custom design for your herd and land.

As a planning guide, a fully covered dairy shed needs about 80 to 120 sq ft per adult cow. An open loose housing system needs roughly 50 to 75 sq ft of shaded area plus 90 to 120 sq ft of open paddock per animal. Buffaloes, large Friesian cows and cows with calves need the upper end of the range.

Holstein Friesian cows are heat sensitive, so the cow shed design needs a tall roof, ridge ventilation, wide open sides, shade, cooling fans or misters and, if possible, insulated roofing. Free-stall or loose housing with soft resting space and a non-slip floor gives the best comfort and milk yield.

A good buffalo shed design gives more shade and space than a cow shed, strong drainage, a cool floor and easy access to water for cooling. Nili-Ravi and Kundi buffaloes handle heat better with sprinklers, fans and a wallowing-friendly drainage layout. Plan 100 to 120 sq ft covered space per adult buffalo.

A dairy farm layout plan places the shed, milking area, calf shed, maternity shed, sick bay, feed and silage store, manure area and roads in a logical flow. Keep the long axis east-west, keep clean and dirty routes separate, leave room for expansion and place the milk room near the road. We prepare the layout drawing with your site visit.

In loose housing animals move freely in a shaded area with an open paddock. In a free-stall barn each cow has its own resting cubicle plus a feed alley and walking alley. Free stall gives cleaner cows and higher production on commercial farms, while loose housing costs less to build and suits small and medium farms.

PEB and K-Span steel sheds are faster, lighter and easier to extend than conventional RCC and brick construction. PEB is best for wide-span commercial dairy barns with ridge ventilation. K-Span is economical for small and medium herds and fodder stores. RCC is used only where site conditions demand it.

For good airflow, a dairy shed should have an eave height of about 12 to 14 ft and a ridge height of 18 to 20 ft for wide barns. A taller roof pushes hot air up and out, which reduces heat stress in summer.

The long axis of the shed should run east to west so that the roof shades the animals and the low morning and evening sun does not enter the shed deeply. Use wide eave overhangs and side curtains where needed.

Yes. A 100 cow dairy farm shed usually needs around 10,000 to 12,000 sq ft of covered area, a 50 ft wide barn of about 200 to 240 ft length, a feed alley, a milking area and a calf shed. We design the exact size for your breed, housing system and land.

Yes. Steel PEB and K-Span structures are modular, so the shed can be extended in length by adding bays. Plan the foundation, drainage and services with future expansion in mind and we will leave space in the layout.

The best dairy shed flooring is a sloped, non-slip concrete floor with a groove finish, rubber mats in resting areas, and drains for urine and manure. A slope of about 1 in 40 to 1 in 24 helps washing water move away quickly.

Use a tall roof with a ridge opening, open sides, shade and wide overhangs, reflective or insulated roof sheets, turbo ventilators or fans, and sprinklers or misters over the feed alley. Good ventilation raises feed intake and protects milk yield in Pakistan’s summer.

Yes. Four Brothers Engineering provides dairy farm shed design, fabrication and erection in Lahore, Faisalabad, Sahiwal, Okara, Multan, Karachi, Hyderabad, Islamabad, Peshawar, Quetta and every other city of Pakistan.

Call or WhatsApp 0321-1030786 with your herd size, city and land size. Our engineer arranges a free consultation, prepares the layout and design and sends a clear quotation.

اردو سوال و جواب

ڈیری فارم شیڈ ڈیزائن — اکثر پوچھے جانے والے سوالات

ڈیری فارم شیڈ ڈیزائن کیا ہوتا ہے؟
ڈیری فارم شیڈ ڈیزائن میں جانوروں کی تعداد، ہوا کے گزر، چھت کی اونچائی، فرش، نکاسی، چارے کی گزرگاہ اور پانی کا مکمل منصوبہ شامل ہوتا ہے تاکہ دودھ کی پیداوار اور جانوروں کی صحت بہتر ہو۔

ایک گائے کے لیے شیڈ میں کتنی جگہ چاہیے؟
مکمل ڈھکے ہوئے شیڈ میں عام طور پر ایک بالغ گائے کے لیے تقریباً 80 سے 120 مربع فٹ جگہ درکار ہوتی ہے۔ کھلے لوز ہاؤسنگ سسٹم میں سایہ دار جگہ کے ساتھ کھلا احاطہ بھی رکھا جاتا ہے۔

بھینس شیڈ ڈیزائن میں کیا خاص بات ہونی چاہیے؟
بھینسوں کو زیادہ سایہ، ٹھنڈا فرش، اچھی نکاسی اور پانی تک آسان رسائی چاہیے ہوتی ہے۔ پنکھے اور فوارے لگانے کی گنجائش بھی ڈیزائن میں رکھی جاتی ہے۔

کیا آپ ڈیری فارم لے آؤٹ پلان بنا کر دیتے ہیں؟
جی ہاں، ہم آپ کی زمین دیکھ کر شیڈ، میکنگ پارلر، بچھڑوں کا شیڈ، چارہ اور سائیلج اسٹور اور گوبر کے انتظام کا مکمل ڈیری فارم لے آؤٹ پلان بنا کر دیتے ہیں۔

گرمی سے بچاؤ کے لیے شیڈ کیسا ہونا چاہیے؟
اونچی چھت، رج وینٹی لیشن، کھلے اطراف، سایہ، انسولیٹڈ چھت اور پنکھے یا مسٹر گرمی کا دباؤ کم کرتے ہیں اور دودھ کی پیداوار برقرار رکھتے ہیں۔

رابطہ کیسے کریں؟
فون یا واٹس ایپ پر 0321-1030786 پر رابطہ کریں۔ ہمارا انجینئر مفت مشاورت، سائٹ وزٹ اور ڈیزائن فراہم کرے گا۔

Dairy Farm Shed Design in Pakistan: A Complete Guide

A well planned dairy farm shed design in Pakistan starts with the animals. Cows and buffaloes give more milk when they are cool, dry, clean and calm. That is why every drawing we make begins with herd size, breed, climate, land shape and the way your workers move through the day. Only after that do we choose the structure, roof, ventilation and floor.

Modern dairy farm design: what has changed

Modern dairy farm design in Pakistan has moved from small tied sheds to large, airy steel barns with ridge ventilation, wide feed alleys and cooling systems. Commercial farms now use free-stall and loose housing barns, separate calf and maternity sheds and a clean milking route. Steel PEB and K-Span sheds are popular because they are fast to build, column-free and easy to extend.

Cow shed design and buffalo shed design

A good cow shed design and buffalo shed design depend on heat control. Friesian and Jersey cows need a tall roof, strong airflow and shade, while buffaloes also need cooling water and a drainage plan that keeps the floor cool and clean. Allow around 80 to 120 sq ft of covered space per adult animal in a covered shed, and more for buffaloes and cows with calves.

Dairy farm layout plan: zoning the farm

A smart dairy farm layout plan separates the farm into zones: entry and vet, main shed, milking and milk room, calf and maternity, hospital, feed and silage, and manure handling. The long axis of every shed runs east to west, roads are wide enough for feed trucks and tankers, and open land is left for expansion.

Dairy shed ventilation and heat stress

Heat stress is the biggest enemy of milk yield in Pakistan. Our dairy farm shed designs use a high eave and ridge, open or curtain sides, shade, wide overhangs and space for fans, misters and sprinklers. For high-yielding herds we also offer insulated EPS and PU sandwich panel roofing made in our own factory.

Dairy farm shed design across Pakistan

We design and build dairy sheds in Punjab, Sindh, Khyber Pakhtunkhwa, Balochistan and Azad Kashmir. Whether your farm is in Sahiwal, Okara, Kasur, Faisalabad, Multan, Karachi or Peshawar, our engineers visit the site, take measurements and prepare a layout that suits your soil, water and market. For research on housing space and free-stall dimensions you can also read the Pak Dairy Info free stall guide. To see all our steel structure services visit Four Brothers Engineering.

Modern dairy farm shed construction in Pakistan with fabricated steel columns, double slope roof and livestock housing facility by Four Brothers Engineering.
Start Your Dairy Farm Project

Get Your Dairy Farm Shed Design Today

Free consultation, site visit and layout plan anywhere in Pakistan. Built to last. Engineered to excel.

Factory & Office

23 KM Main Multan Road, Mohlanwal, Lahore

Call / WhatsApp

0321-1030786

Website

fourbrothersengineering.com

Four Brothers Engineering

All Engineering Solutions Under One Roof
23 KM Main Multan Road, Mohlanwal, Lahore, Pakistan • 0321-1030786 • fourbrothersengineering.com
Dairy farm shed design in Pakistan | Cow shed design | Buffalo shed design | Dairy farm layout plan | © 2026