
K-Span Structures Pakistan | No Pillars, No Trusses | Four Brothers Engineering
🇵🇰 #1 K-Span Experts in Pakistan

K-Span
Steel Structures

No Pillars · No Trusses · 100% Clear Span

Four Brothers Engineering provides premium K-Span structures across Pakistan. Our self-supporting arched steel buildings eliminate the need for internal pillars and roof trusses, giving you maximum usable space. Ideal for warehouses, industrial sheds, poultry farms, and marriage halls in Lahore, Karachi, Islamabad, and all over Pakistan. Get the best K-Span price in Pakistan with rapid on-site installation.

📋 Get a Free Quote ⏳ Installation in 2-3 weeks
10+Years Experience
500+Projects Delivered
50mMax Clear Span
Self-Supporting Arch Zero internal pillars or trusses

No pillars · No trusses — pure open-span space

Why No Pillars & No Trusses?

K-Span's revolutionary arched design eliminates the need for internal structural support, transforming how Pakistan builds industrial and commercial spaces.

🏗️

Zero Internal Columns

Traditional sheds require bulky pillars that eat up valuable floor space. K-Span's self-supporting arch transfers loads directly to the foundation. This means 100% usable floor space for machinery, storage, or vehicle movement. No obstacles, no dead corners.

🔩

No Roof Trusses Required

Conventional steel buildings rely on heavy roof trusses and purlins. K-Span uses interlocking, cold-formed panels that create a monolithic structural shell. This eliminates the need for trusses, reducing material costs, labour, and construction time significantly.

💨

Better Airflow & Lighting

Without trusses and pillars obstructing the interior, air circulates freely—perfect for poultry farms and warehouses. Plus, the arched roof allows for natural skylights and ventilation, reducing electricity costs for lighting and cooling.

⏱️

Lightning-Fast Construction

Since there are no trusses to fabricate and install, and no pillars to pour concrete for, erection time is slashed by up to 50%. A complete K-Span structure can be rolled and erected on-site in days, not months, saving you valuable project time.

Key Advantages of K-Span Structures

Designed specifically for Pakistan's industrial and agricultural needs, offering unmatched durability and cost-efficiency.

💰

Cost-Effective Solution

K-Span saves up to 30% on construction costs compared to conventional concrete or heavy steel structures. No heavy foundations, no truss fabrication, and minimal labour.

🌦️

Weather-Resistant & Durable

Made from high-grade galvanized steel, K-Span structures resist rust, corrosion, and damage from Pakistan's intense sun, heavy monsoon rains, and seismic activity.

♻️

Eco-Friendly & Sustainable

Steel is 100% recyclable. K-Span uses no timber, reducing deforestation. The roll-forming process produces minimal waste, making it a green choice for modern Pakistan.

📦

Portable & Relocatable

Need to move your operations? K-Span buildings can be dismantled, transported, and re-erected at a new site, protecting your investment for the long term.

🔥

Fire & Pest Resistant

Unlike wood or conventional materials, steel does not burn and is immune to termites. This ensures your inventory, livestock, or machinery stays safe.

📐

Customizable Spans

We offer K-Span structures in varying widths (from 12m up to 50m) and any length. Whether you need a small workshop or a massive warehouse, we tailor it to your exact requirements.

K-Span Applications in Pakistan

From agriculture to aviation, K-Span's pillar-less design makes it the preferred choice across multiple industries.

🏭

Industrial Warehouses

Massive clear spans for storing heavy machinery, raw materials, and finished goods. No pillars to block forklift movement.

🐔

Poultry & Dairy Farms

Excellent ventilation and natural light make it ideal for healthy livestock. Easy to clean and maintain, reducing disease risk.

🚚

Vehicle Garages & Depots

Perfect for truck terminals and bus depots. Wide spans allow easy manoeuvring of large vehicles without obstructions.

🛫

Aircraft Hangars

K-Span provides the clear height and width required for light aircraft and helicopter storage, offering a cost-effective hangar solution.

🎪

Event & Marriage Halls

Create stunning, pillar-less banquet halls with high ceilings. The aesthetic arched roof gives a unique and modern architectural look.

🌾

Agricultural Sheds

Store crops, tractors, and fertilizers securely. Protects against weather and theft, ensuring your agricultural investment is safe.

Technical Specifications

Engineered to meet the highest standards of strength and durability for the Pakistani environment.

📏 Span & Height

  • Clear span widths: 12m up to 50m (no pillars required).
  • Eave height: custom as per project needs.
  • Arch radius optimized for load distribution.

🔩 Material & Gauge

  • High-tensile galvanized steel (G550 / Z275 coating).
  • Panel thickness: 1.0mm to 1.5mm depending on span.
  • Corrosion-resistant, suitable for coastal and humid regions of Pakistan.

⚡ Load Capacity

  • Designed to withstand heavy snow loads (if applicable) and high wind speeds (up to 150 km/h).
  • Seismic zone compatible (Zone 2A to 3).

🔧 Installation Process

  • On-site roll forming from steel coils.
  • Seam-locking system ensures a leak-proof roof.
  • No welding required; bolted connections for easy assembly.

Why Four Brothers Engineering?

We don't just build structures; we build lasting partnerships with our clients across Pakistan.

  • Local Expertise: We understand Pakistan's unique climate, building codes, and client needs.
  • Premium Quality: We use only the highest-grade galvanized steel for maximum longevity.
  • End-to-End Service: From design and fabrication to transportation and on-site erection, we handle it all.
  • Competitive Pricing: We offer the most competitive K-Span rates in Pakistan without compromising quality.
  • After-Sales Support: We provide a comprehensive warranty and maintenance guidance for your structure.

Frequently Asked Questions (FAQ)

Get answers to the most common queries about K-Span structures in Pakistan.

1. What exactly is a K-Span structure?

A K-Span structure is a self-supporting steel building system that uses interlocking, curved panels. The unique arch shape provides structural integrity, eliminating the need for internal pillars, trusses, or purlins. It is an ideal steel structure for warehouses, factories, and agricultural sheds in Pakistan.

2. How does K-Span work without pillars or trusses?

The curved geometry of the steel panels creates a structural membrane. The load (dead load, live load, wind, and snow) is transferred through the arch action directly into the ground. This is why K-Span is known as a "clear span" building, offering completely unobstructed interior space—perfect for heavy machinery or large gatherings.

3. What is the average K-Span price in Pakistan?

The cost of a K-Span structure in Pakistan depends on the span width, total length, and steel gauge. On average, it is significantly cheaper (25-30%) than traditional RCC (concrete) buildings and even more economical than standard structural steel sheds because it uses less material and requires no truss fabrication. For an exact K-Span price quote, contact Four Brothers Engineering at 0300-9810015.

4. Can K-Span buildings withstand Pakistan's harsh weather?

Absolutely. K-Span panels are made from high-tensile galvanized steel that is highly resistant to rust and corrosion. They are engineered to withstand heavy monsoon rains (leak-proof seams), extreme summer heat (reflective coatings available), and even earthquakes due to their flexible, ductile nature. They are a top choice for weather-resistant structures in Pakistan.

5. How long does it take to install a K-Span shed?

Installation is exceptionally fast. Once the foundation is ready, a standard K-Span industrial shed (e.g., 50x100 feet) can be fully erected and paneled within 5 to 7 working days by our skilled team. The on-site roll-forming process allows for continuous panel production, eliminating supply chain delays.

6. Do I need a heavy foundation for K-Span?

No. Unlike conventional concrete buildings, K-Span structures are lightweight yet strong. They typically require a simple strip foundation or a base slab, which significantly reduces civil work costs and time. This makes it a cost-effective construction solution in Pakistan.

7. What are the maintenance requirements?

K-Span structures require very minimal maintenance. The galvanized coating protects against rust for decades. Occasional cleaning and inspection of the anchor bolts and gutters are usually sufficient. It is a low-maintenance steel solution ideal for busy business owners.

8. Is K-Span suitable for cold storage or poultry farms?

Yes, absolutely. The pillar-less design allows for easy installation of insulation and refrigeration systems. For poultry, the natural airflow and the ability to install translucent panels for natural light create an optimal environment for bird health and egg production.

Ready to Build Your K-Span Structure?

Contact Four Brothers Engineering for a free consultation and customized quote. We respond within 24 hours.

📞 0300-9810015 ✉️ info@fourbrothersengineering.com 🏢 Four Brothers Engineering, Pakistan
K Span Structure in Pakistan | Price, Design & Construction Guide
K Span Structure — Pakistan

Built ground
to ground.
No bolts.

Four Brothers Engineering designs, fabricates, and erects K Span Structure buildings across Pakistan — warehouses, cold storage, and poultry sheds, roll-formed on-site and seamed leak-proof. See our full K Span Structure price guide below.
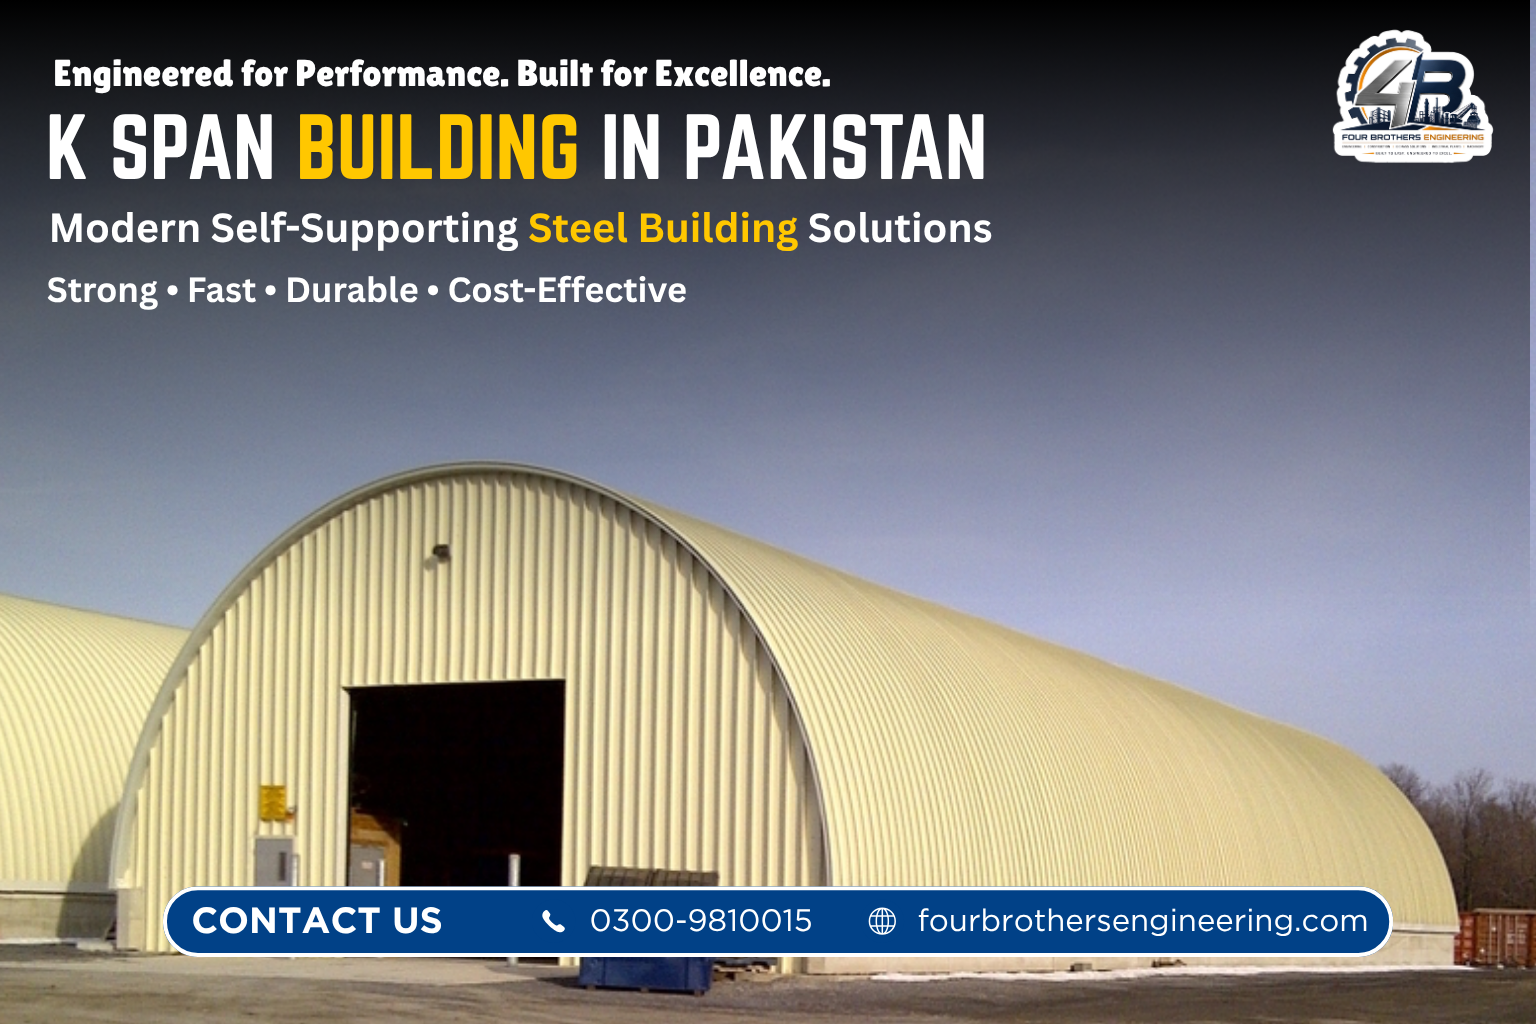
K Span Strucutre in Pakistan
24m
Max clear span
20–40%
Lower cost
0
Bolts in the seam
The System

What is a K Span Structure?

A K Span Structure is a self-supporting steel arch building formed from continuous, corrugated steel panels that are roll-formed and seamed together on-site to create a complete roof-and-wall system in a single, uninterrupted shape. See the full K Span Structure build process below.

Unlike conventional steel structures or standard pre-engineered buildings (PEB), a K Span Structure needs no internal trusses, columns, bolts, or welding — the arch panels themselves carry the load from ground to ground. Explore where this method fits best in our K Span Structure applications.

Where the name comes from

"K-Span" refers to the specialized building machines — UBM and ABM — that roll-form flat steel coil directly into curved, interlocking panels at the construction site.
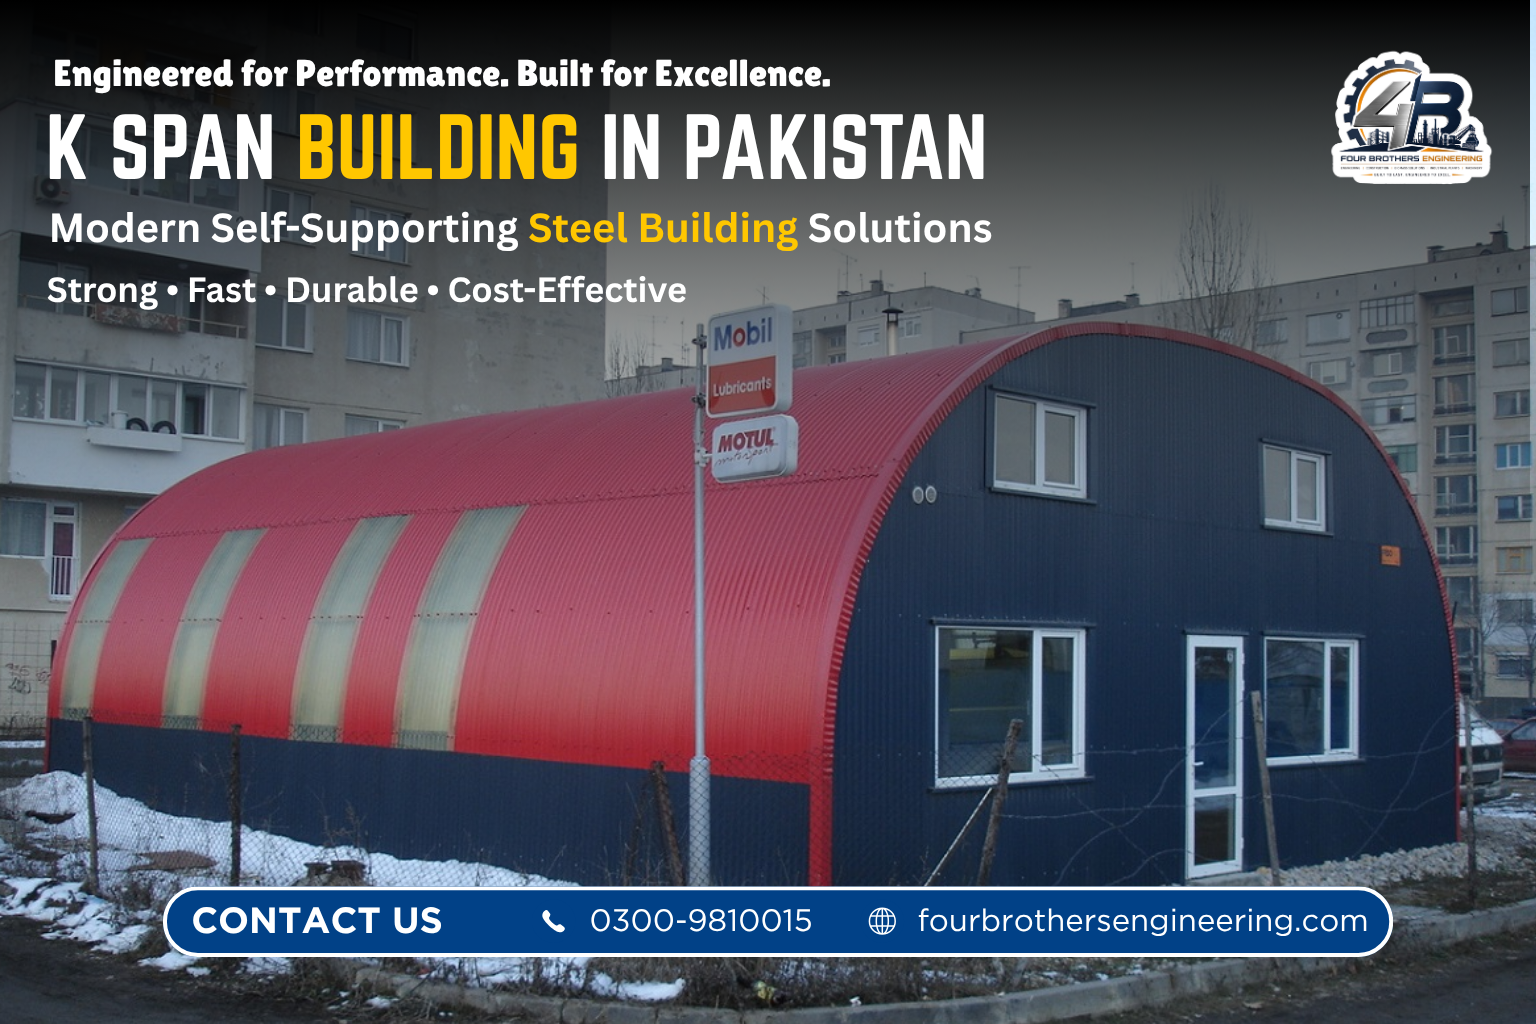
K Span Structure in Pakistan
K Span Structure  in Pakistan
The Process

How a K Span Structure is made

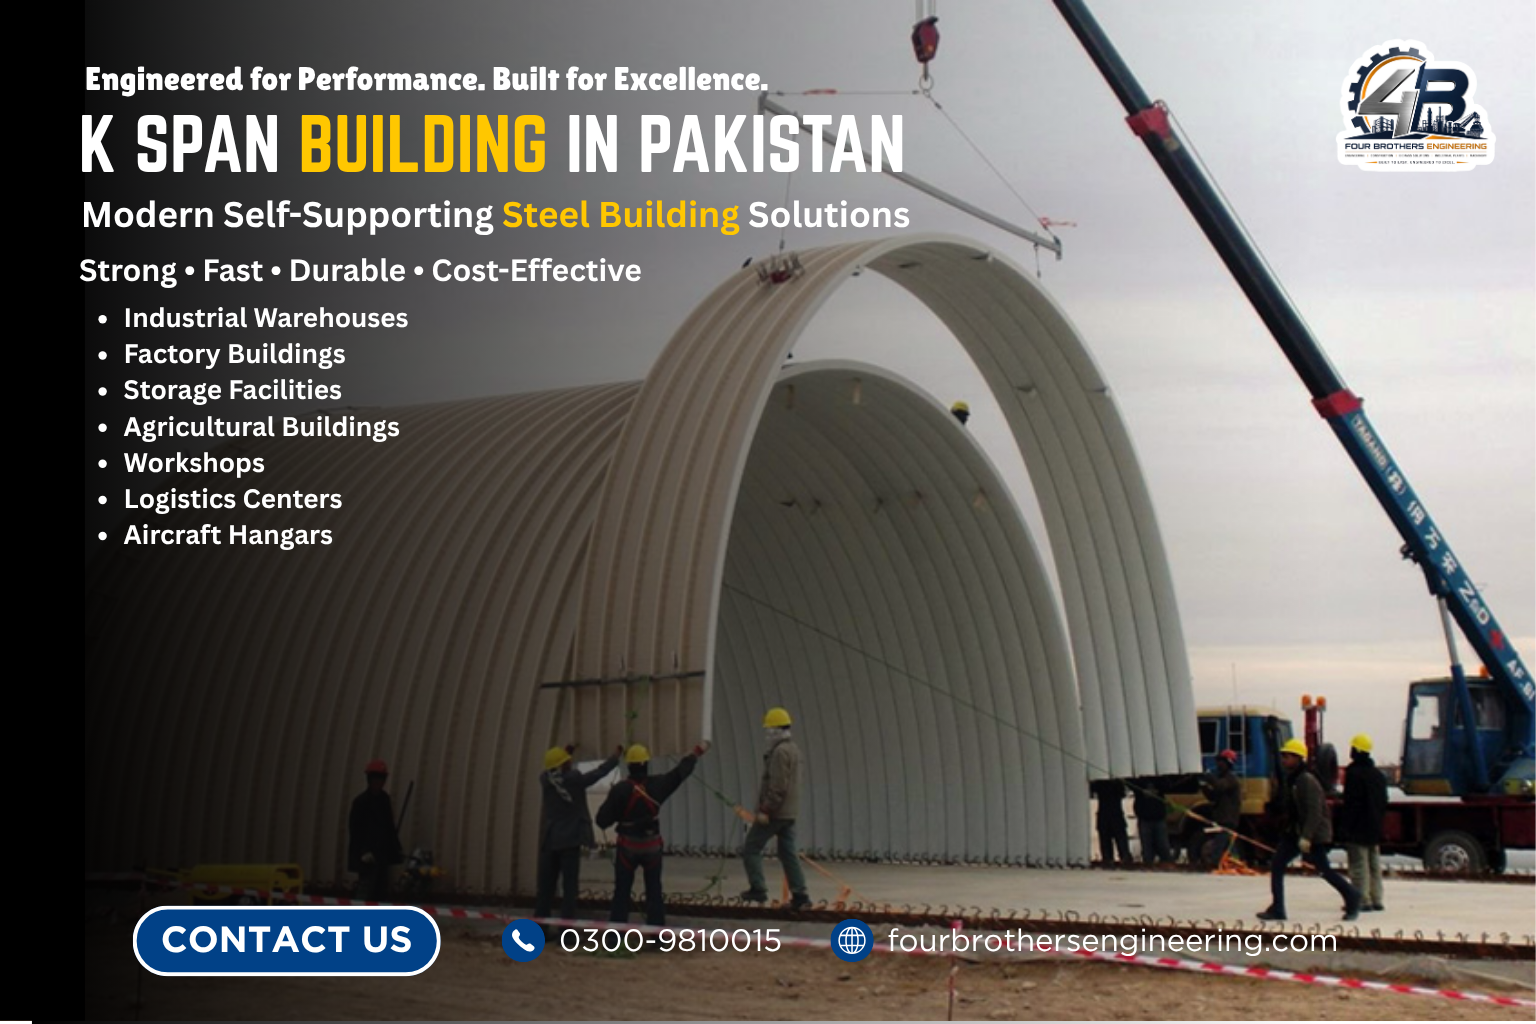
Understanding the process explains why a K Span Structure is faster and cheaper to build than a traditional steel shed. Panels are produced on demand, in the exact order they're erected — so the sequence below is literally the build order. Once erected, see our K Span Structure FAQs for common questions.

01

Site Mobilization

The roll-forming machine — a factory on wheels — is brought directly to your site.

02

Coil Loading

Flat galvanized or pre-painted steel coil (0.6mm–1.5mm) is loaded into the machine.

03

Roll-Forming

Computer-controlled rollers bend the steel into a curved, interlocking arch panel.

04

Seaming

An electric seaming machine joins panels into a totally waterproof mechanical seam.

05

Panel Bay Lifting

Sections of 4–6 seamed panels are lifted by crane onto the foundation.

06

Foundation Connection

Panels anchor into a continuous concrete strip footing along the full length.

07

Finishing

Doors, windows, ventilators, insulation, and end walls complete the structure.

Specification

K Span Structure features & components

Every K Span Structure spec below feeds directly into your final price.

Arch Panel Profile
Continuous corrugated steel panel, self-supporting, ground-to-ground or wall-to-roof configuration.
Steel Gauge
22-gauge to 16-gauge (0.6mm–1.5mm) depending on span and load requirements.
Span Capability
8 metres to 24 metres clear span, with unlimited building length.
Foundation
Continuous strip footing suited to most soil types.
Coating
Galvanized steel or Galvalume (2x lifespan) with polyester/epoxy paint finish.
Insulation
Polyurethane (PU) foam spray or insulated liner panels for cold storage.
The Case For K Span Structure

Why choose a K Span Structure

See how a K Span Structure compares to conventional buildings and check current K Span Structure pricing.

Lower Cost

20% to 40% less than conventional steel sheds or brick construction.

Fast Construction

Panels produced on-site on demand — buildings erected in days, not months.

100% Waterproof

Seamed joints leave no bolt holes — built for monsoon season.

No Internal Columns

Fully clear-span interior, ideal for racking and open workshops.

Earthquake & Cyclone Resistant

The arch shape distributes wind and seismic loads evenly.

Rust-Free & Fireproof

Galvanized/Galvalume steel resists corrosion in any climate.

Low Maintenance

No repainting or structural upkeep required for many years.

Eco-Friendly

100% recyclable steel — no timber used.

Investment

K Span Structure price in Pakistan

"K Span Structure price in Pakistan" is one of the most searched phrases by buyers researching this method — costs vary based on project specifics. Compare it against a traditional K Span Structure vs PEB before requesting your quote.

  • Covered area (sq ft) — larger projects typically cost less per sq ft
  • Span width — wider spans need thicker steel gauge
  • Steel gauge & coating — Galvalume costs more upfront but lasts longer
  • Insulation — cold storage adds PU foam or liner panel cost
  • End wall type — masonry costs more than steel-framed
  • Location & site access
  • Foundation & civil work — typically quoted separately
  • Accessories — roller shutters, doors, ventilators, skylights

Get an accurate quote

Share your dimensions, location, and intended use — our engineering team responds with a budgetary estimate within 48 hours.

Call 0300 9810015
Building SizeTypical UseIndicative Range (PKR)
20 ft × 40 ftSmall workshop / storage shedContact for quote
40 ft × 60 ftMid-size warehouseContact for quote
60 ft × 100 ftPoultry farm / large warehouseContact for quote

Prices vary with steel gauge, insulation, and site location. Call 0300 9810015 for a project-specific quotation — replace the ranges above with your own current pricing once confirmed.

The Comparison

K Span Structure vs PEB vs traditional construction

FactorK-Span StructurePre-Engineered BuildingTraditional Construction
Construction SpeedFastest — days to weeksFast — weeksSlowest — months
Cost per sq ftLowestModerateHighest
Structural FramingNone — self-supportingTrusses, columns, raftersRCC beams, columns
Max Clear SpanUp to 24 metresUp to 90 metresUsually under 30 metres
WaterproofingExcellent — seamedGood — bolted with sealantsDepends on roofing
Interior ColumnsNoneOptional (multi-span)Usually required
Ideal ForWarehouses, poultry shedsLarge plants with cranesOffices, multi-storey

Bottom line: for single-storey buildings under 24 metres wide, K-Span offers the fastest completion and lowest cost. For very large plants needing overhead cranes or spans beyond 24m, a conventional PEB may suit better.

Applications

K Span Structure applications across Pakistan

Every K Span Structure we build starts with the same roll-formed process and is priced through our K Span Structure price guide.
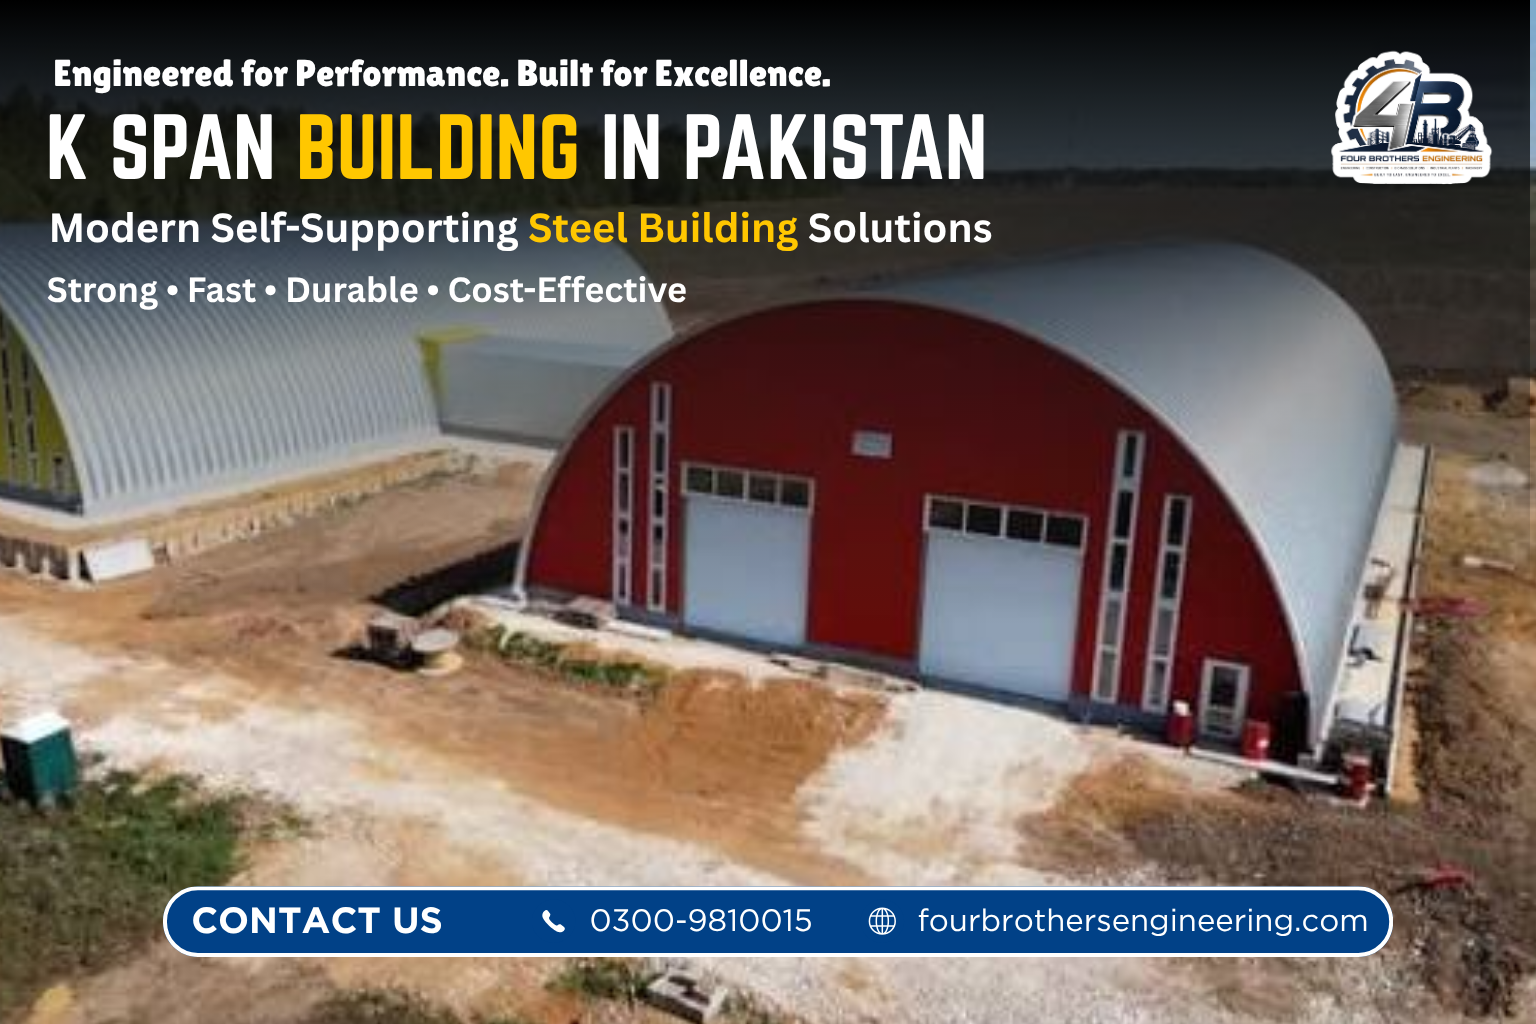
K Span Structure in Pakistan

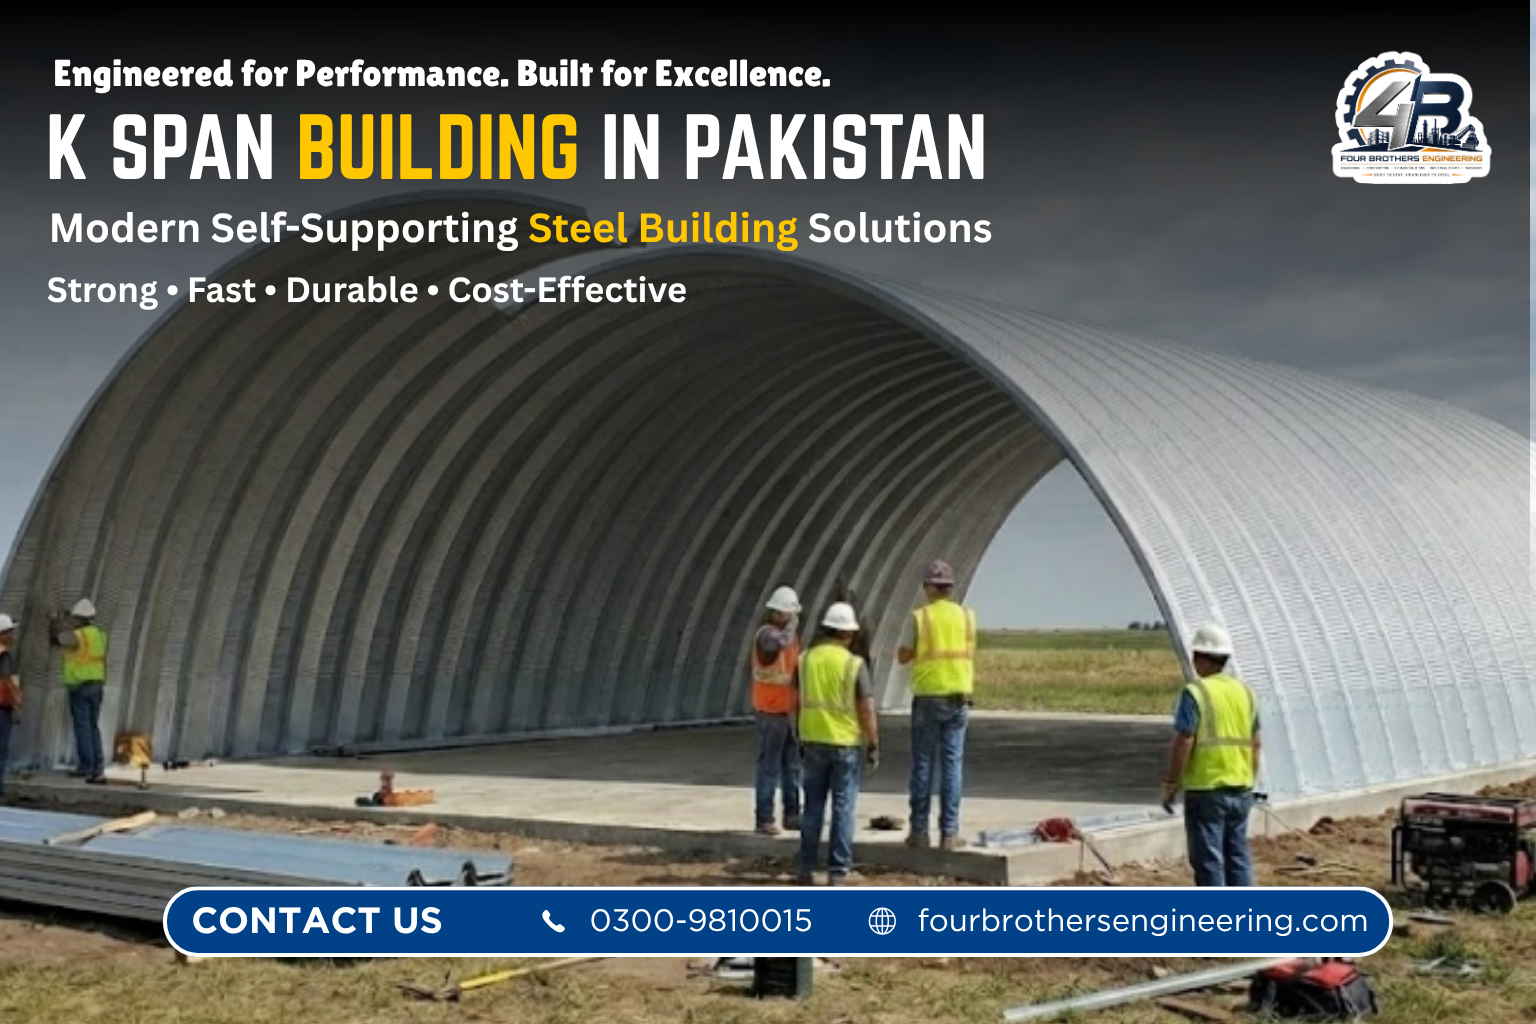
Warehousing & Logistics

Clear-span interiors for unrestricted racking and material movement.
K Span Structure in Pakistan

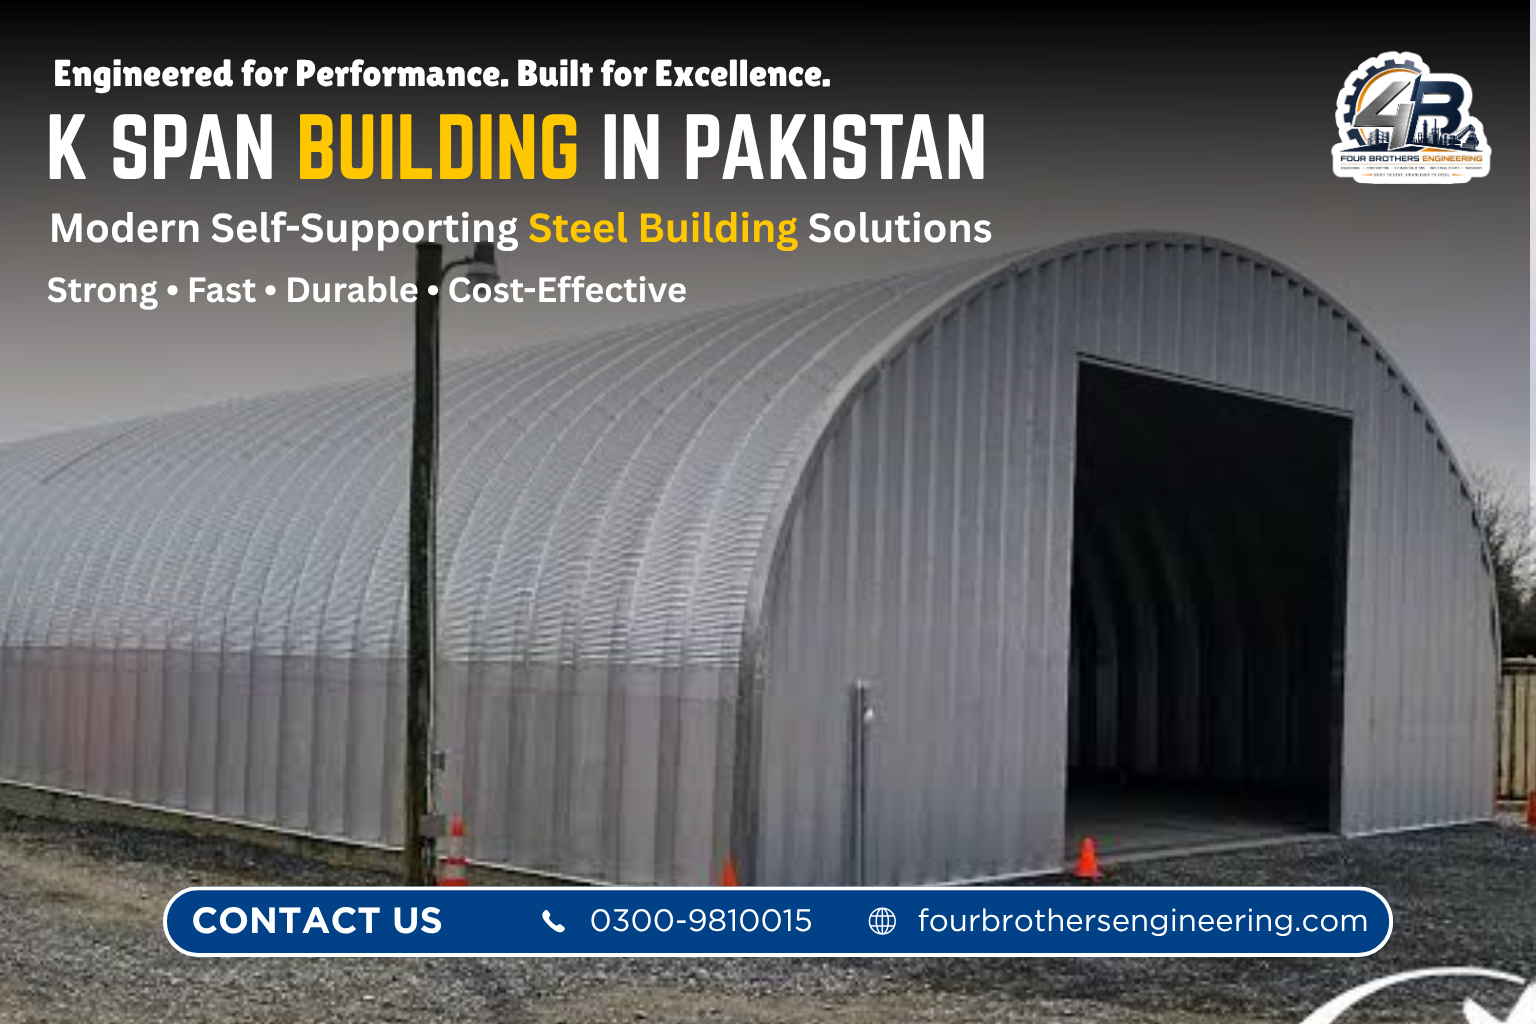
Cold Storage

PU-insulated panels maintain stable temperatures for produce, dairy, and pharma.
K Span Structure  in Pakistan

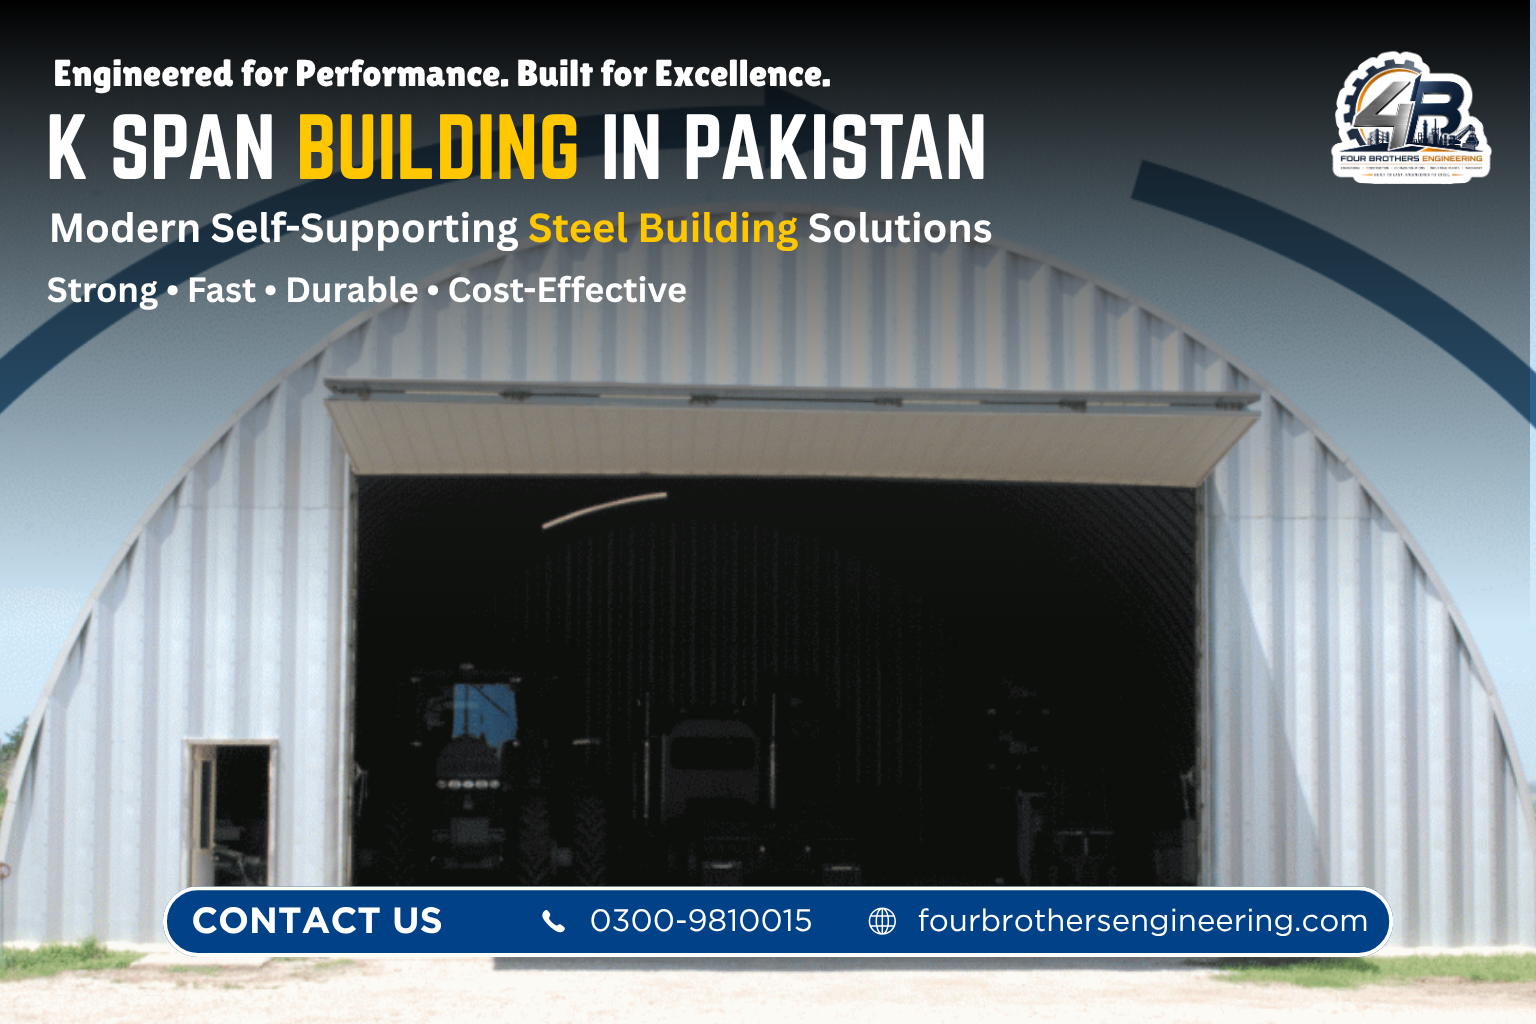
Poultry & Livestock Farming

The arch shape promotes natural air circulation in Pakistan's heat.
K Span Structure  in Pakistan

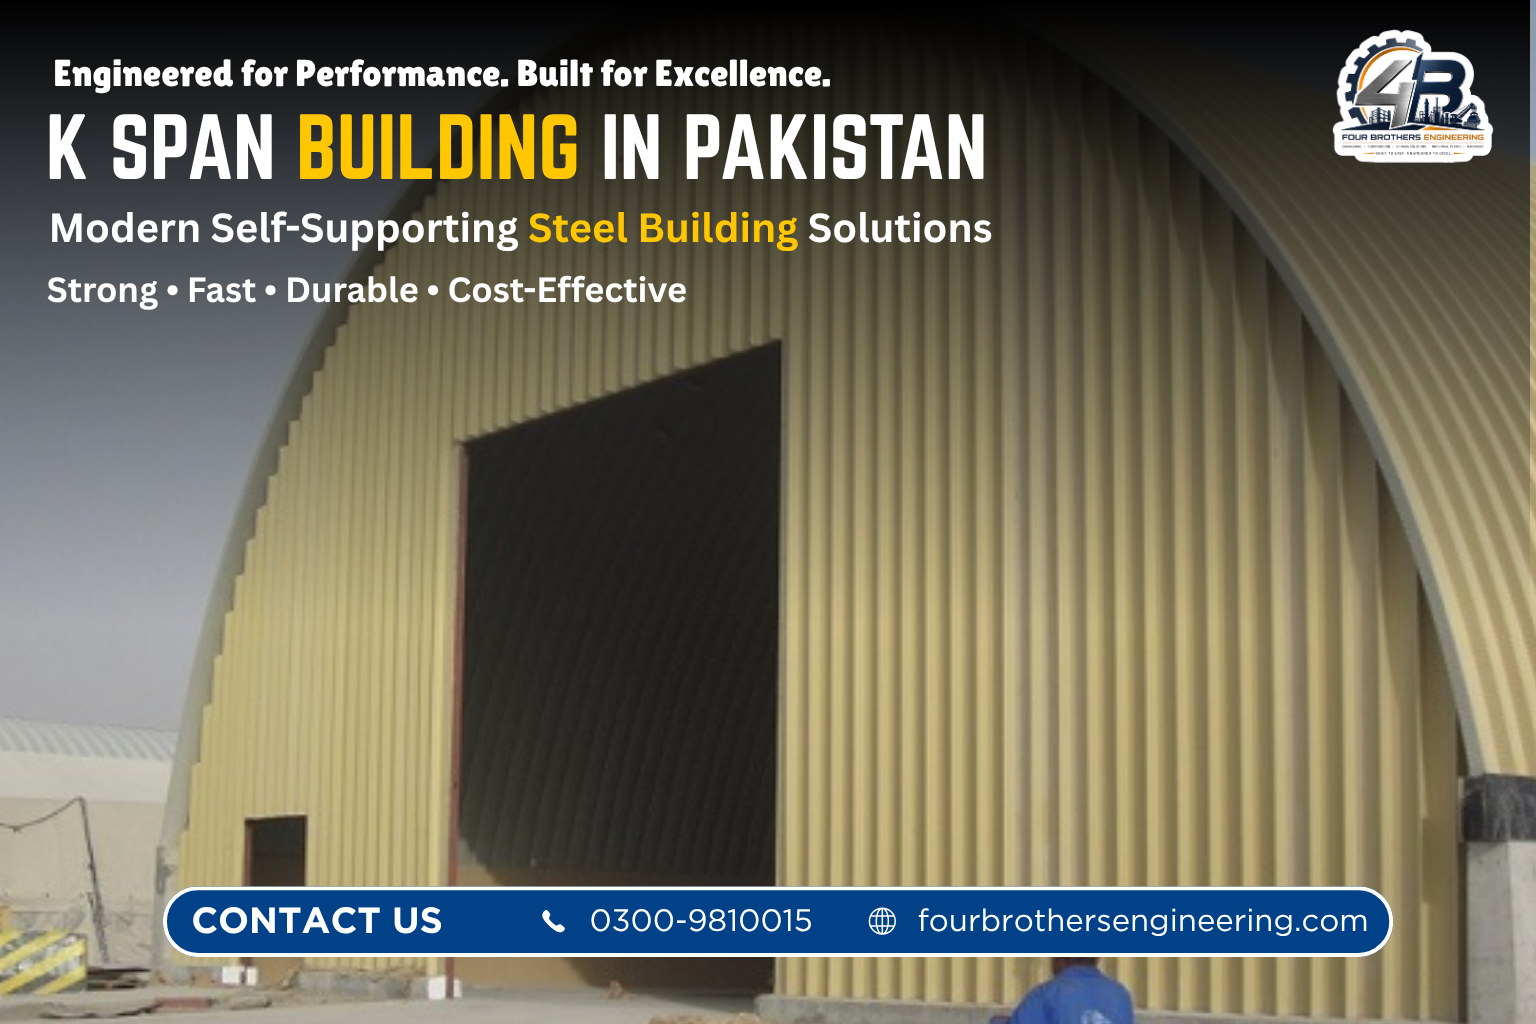
Industrial Workshops

Column-free interiors for machinery, forklifts, and production lines.
K Span Structure  in Pakistan

Agricultural Storage

Low-maintenance, weatherproof grain and machinery storage.

K Span Structure in Pakistan

Aircraft Hangars & Military

Wide clear spans and rapid deployment capability.

Client Feedback

What clients say

“Our warehouse was completed on schedule with zero leaks through the first monsoon season. The site team was professional throughout.”

Asif Sab, Lahore

“We needed a poultry shed with good airflow. The arch design made a noticeable difference to shed temperature in summer.”

Shahid Sab, Faisalabad

“Transparent pricing, no hidden costs, and the crew worked fast. Would use Four Brothers Engineering again.”

Qaiser Sab, Karachi

Replace these with real client quotes, names, and cities once available.

Questions

K Span Structure — frequently asked questions

Still deciding? Compare K Span Structure pricing or browse real K Span Structure applications.

A K Span building is a self-supporting steel arch structure made from continuous, roll-formed steel panels seamed together on-site, without trusses or internal columns.

Cost depends on covered area, span width, steel gauge, insulation, and end-wall type. Contact our team with your project details for an itemized quotation.

Because panels are roll-formed on-site, most K Span buildings are completed significantly faster than conventional steel sheds — often within days to a few weeks.

K Span is a self-supporting arch with no internal framing, ideal up to 24 metres. PEB uses trusses and columns, reaching spans up to 90 metres at higher cost.

Yes — the mechanically seamed joints leave no bolt holes, making K Span roofs highly leak-resistant.

8 to 24 metres clear span, with unlimited building length by adding panel bays.

Yes, when combined with PU foam insulation or insulated liner panels.

Yes — galvanized/Galvalume steel resists corrosion, seamed roofing prevents monsoon leaks, and the arch shape distributes seismic and wind loads evenly.

© Four Brothers Engineering — K-Span Steel Structure Manufacturer, Pakistan  |  0300 9810015